Skip main navigation
Pending
  • Est. $499,900

    35 Timber Trail Lane, Medford, NY 11763

    4beds
    1,577sqft
    Single Family Residence, Residential
    Built in 1977
    0.34 Acres Lot
    $-- Zestimate®
    $317/sqft
    $-- HOA

    What's special

    Generous outdoor spaceDedicated dining areaBright eat-in kitchen
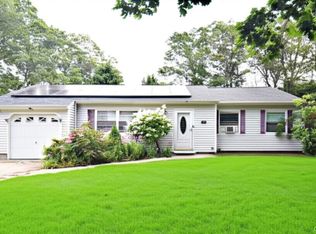
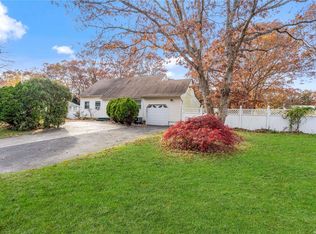
    Welcome to this spacious 4-bedroom, 2-bath ranch tucked into a quiet Medford neighborhood. The main home features a bright eat-in kitchen, a dedicated dining area, and a comfortable den that provides valuable extra living space. An attached one-car garage opens directly into the den, adding everyday convenience and functionality. A separate garage structure has been converted into a 1-bedroom, 1-bath living area. This conversion is not a legal apartment and will require proper permits with the Town of Brookhaven. The property offers generous outdoor space and sits in a location that provides easy access to the Long Island Expressway, making commuting and travel simple.
    99 days
    |
    142
    |
    1
    |

    Zillow last checked:

    Listing updated:

    Listed by:

    Nicole L. Petersen 631-476-7600,

    Century 21 Icon 631-476-7600

    Source: OneKey® MLS as distributed by MLS GRID,MLS#: 982399MLS Logo

      Facts & features

      Interior

      Bedrooms & bathrooms
      • Bedrooms: 4
      • Bathrooms: 3
      • Full bathrooms: 3
      Heating
      • Baseboard, Other
      Cooling
      • None
      Appliances
      • Included: Other
      Features
      • Other
      • Attic: Unfinished
      • Has fireplace: No
      Interior area
      • Total structure area: 1,577
      • Total interior livable area: 1,577 sqft

      Property

      Parking
      • Total spaces: 1
      • Parking features: Driveway, Garage
      • Garage spaces: 1
      • Has uncovered spaces: Yes
      Lot
      • Size: 0.34 Acres
      Details
      • Parcel number: 0200661000100045000
      • Special conditions: Auction,Real Estate Owned

      Construction

      Type & style
      • Home type: SingleFamily
      • Architectural style: Ranch
      • Property subtype: Single Family Residence, Residential
      Materials
      • Frame, Vinyl Siding
      Condition
      • Year built: 1977

      Utilities & green energy

      • Sewer: Cesspool
      • Water: Public
      • Utilities for property: Electricity Connected

      Community & HOA

      HOA
      • Has HOA: No
      Location
      • Region: Medford

      Financial & listing details

      • Price per square foot: $317/sqft
      • Tax assessed value: $2,865
      • Annual tax amount: $11,963
      • Date on market: 4/8/2026
      • Cumulative days on market: 44 days
      • Listing agreement: Exclusive Agency
      • Electric utility on property: Yes

        Foreclosure details

        Estimated market value

        Not available

        Estimated sales range

        Not available

        Not available

        Public tax history

        YearProperty taxesTax assessment
        2025-- $2,865
        2024-- $2,865
        2023-- $2,865
        2022-- $2,865
        2021-- $2,865
        2020-- $2,865
        2019-- $2,865
        2018-- $2,865
        2017$10,218 $2,865
        2016-- $2,865
        2015-- $2,865
        2014-- $2,865
        2013-- $2,865
        2012-- $2,865
        2011-- $2,865
        2010-- $2,865
        2009-- $2,865
        2008-- $2,865
        2007$7,414 +17%$2,865
        2005$6,339 +16.8%$2,865
        2004$5,427 +11.2%$2,865
        2003$4,878 +4.4%$2,865
        2002$4,673 -0.1%$2,865
        2001$4,677 +0.2%$2,865
        2000$4,667 $2,865
        Find assessor info on the county website

        Climate risks

        Neighborhood: 11763

        Getting around

        1 / 100
        Car-Dependent
        27 / 100
        Somewhat Bikeable

        Nearby schools

        GreatSchools rating
        Schools provided by the listing agent
        • Elementary: C E Walters School
        • Middle: Longwood Junior High School
        • High: Longwood High School

        Source: OneKey® MLS as distributed by MLS GRID. This data may not be complete. We recommend contacting the local school district to confirm school assignments for this home.