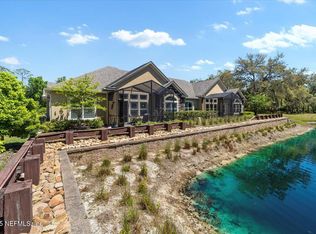
*** $20,000 PRICE DROP ***THE VILLAGES OF SELOY'' Is a Gated 55+ Community only 15 minutes away from St. Augustine's historic downtown district. The Floor Plan of this Beautiful Townhome offers Upgraded Stainless Steel Kitchen appliances, Designer Fixtures, Sun Tunnels in the Kitchen & Primary Bathroom for Natural Lighting, Full Security System & Energy Saving Features. Each new home is built with a 2 Car Garage, Cathedral & Tray ceilings, Luxurious Primary & Guest Baths, Elegant Custom Interiors, Granite Countertops, Designer Packages & Maintenance Free Living. The Homes, although spread out on 67.2 Acres, do not disturb the Beautiful Preserve that creates the backdrop for Villages of Seloy. In fact, the Homes are Built Around a Creek that extends throughout the community and makes for an Excellent Walking Trail. This Particular Home is one of only a few that are a 2-Plex, rather than a 4-Plex, thus Offering Peaceful Serenity, in Addition to its Beautiful Screened Lanai on "Golden Pond" featuring a Fountain. Both Bedrooms and the Family Room have Sparkling Pond Views. Crown Moldings, Recessed Lighting & Ceiling Fans Throughout. Enjoy the Sanctitude of the separate Sun Room/Office. The Kitchen is a Chef's Delight with Pull-Out Drawers, Farm House Sink, Pendant Lighting, Spacious Island & Granite Countertops. The Washer & Dryer (included) are Conveniently Located Right Off The Kitchen, next to a Large Pantry. The Guest Bedroom (has Walk-In closet) & Bathroom are located on the other side of the house and a Separate Door offers In-Law & Guest Privacy. Both Bathrooms feature Granite Countertops & the Primary Bathroom features Double Sinks, Multiple Cabinets, a Huge Walk-In Closet & a Walk-In Shower. The Large 2 Car Garage has Built-In Cabinets, Epoxy Floor & Includes 2 Windows. The Splendor continues to the Exterior with Paver Driveway & Walkway & Brick Facade. The Community Offers Walking Trails, A Dog Park & Full Amenities Center with Heated Pool, Large Gym, Game Room, Kitchen & Function Room. FLORIDA LIVING AT ITS FINEST!!!
Closed
$420,000
35 Timoga Trl #B, Saint Augustine, FL 32084
2beds
1,760sqft
Townhouse, Residential
Built in 2022
-- sqft lot
$419,800 Zestimate®
$239/sqft
$2,686 Estimated rent
Home value
$419,800
$395,000 - $445,000
$2,686/mo
Zestimate® history
Owner options
List your home for rent
$2,686/mo
Rent Zestimate®
Find your next renter with Zillow Rental Manager. Plus, with online applications, you can quickly screen prospective tenants – for free.
$2,686/mo
Rent Zestimate®
Refinance and save
$3,213/mo
Est. payment
Refinancing to a lower rate could help reduce your monthly payments and save thousands over the life of the loan.
$3,213/mo
Est. payment
Explore your selling options
Work with a Zillow partner agent
Leverage their expertise and Zillow's premium Showcase listings to get your home seen by more buyers.
Get startedList with your own agent
Get your home in front of millions of buyers by listing it on Zillow.
Learn how to do itSell it yourself
Take full control of how buyers see your home on Zillow by listing For Sale by Owner (FSBO).
List your homeWhat's special
Brick facadeSpacious islandDesigner packagesMaintenance free livingLarge pantryGranite countertopsFarm house sink
Zillow last checked:
Listing updated:
Listed by:
Joni Short 386-503-8341,
Realty Exchange, LLC.
Bought with:
REALTY EXCHANGE LLC
Source: DBAMLS,MLS#: 1211716
Facts & features
Interior
Bedrooms & bathrooms
- Bedrooms: 2
- Bathrooms: 2
- Full bathrooms: 2
Bedroom 1
- Level: Main
- Area: 195 Square Feet
- Dimensions: 13.00 x 15.00
Den
- Level: Main
- Area: 132 Square Feet
- Dimensions: 11.00 x 12.00
Family room
- Level: Main
- Area: 285 Square Feet
- Dimensions: 15.00 x 19.00
Kitchen
- Level: Main
- Area: 165 Square Feet
- Dimensions: 11.00 x 15.00
Heating
- Central, Electric
Cooling
- Central Air, Electric
Appliances
- Included: Washer, Refrigerator, Microwave, Electric Range, Dryer, Disposal, Dishwasher
- Laundry: In Unit
Features
- Ceiling Fan(s), Entrance Foyer, Guest Suite, Kitchen Island, Open Floorplan, Pantry, Primary Bathroom - Shower No Tub, Solar Tube(s), Split Bedrooms, Vaulted Ceiling(s), Walk-In Closet(s)
- Flooring: Tile
Interior area
- Total structure area: 1,760
- Total interior livable area: 1,760 sqft
Property
Parking
- Total spaces: 2
- Parking features: Garage
- Garage spaces: 2
Features
- Levels: One
- Stories: 1
- Patio & porch: Rear Porch, Screened
- Exterior features: Tennis Court(s)
- Has view: Yes
- View description: Creek/Stream, Pond
- Has water view: Yes
- Water view: Creek/Stream,Pond
- Waterfront features: Creek, Pond
Lot
- Features: Few Trees
Details
- Parcel number: 1019503012
- Zoning description: Residential
Construction
Type & style
- Home type: Townhouse
- Architectural style: Villa
- Property subtype: Townhouse, Residential
Materials
- Brick Veneer, Frame, Stucco
- Foundation: Slab
- Roof: Shingle
Condition
- Updated/Remodeled
- New construction: No
- Year built: 2022
Utilities & green energy
- Sewer: Public Sewer
- Water: Public
- Utilities for property: Cable Available, Electricity Connected, Sewer Connected, Water Connected
Community & HOA
Community
- Security: Fire Sprinkler System, Security Gate, Smoke Detector(s)
- Senior community: Yes
- Subdivision: Not on the List
HOA
- Has HOA: Yes
- Amenities included: Clubhouse, Dog Park, Fitness Center, Gated, Maintenance Grounds, Maintenance Structure, Management, Pool, Tennis Court(s)
- Services included: Insurance, Maintenance Grounds, Pest Control
- HOA fee: $489 monthly
- HOA name: Sovereign & Jacobs
- HOA phone: 904-461-5556
Location
- Region: Saint Augustine
Financial & listing details
- Price per square foot: $239/sqft
- Annual tax amount: $4,612
- Date on market: 4/5/2025
- Listing terms: Cash,Conventional,FHA,VA Loan
- Electric utility on property: Yes
- Road surface type: Paved
Price history
| Date | Event | Price |
|---|---|---|
| 12/19/2025 | Sold | $420,000-2.3%$239/sqft |
Source:  DBAMLS #1211716 Report a problem DBAMLS #1211716 Report a problem | ||
| 10/10/2025 | Pending sale | $429,900$244/sqft |
Source: DBAMLS #1211716 Report a problem | ||
| 10/1/2025 | Contingent | $429,900$244/sqft |
Source: DBAMLS #1211716 Report a problem | ||
| 9/17/2025 | Price change | $429,900-4.4%$244/sqft |
Source: DBAMLS #1211716 Report a problem | ||
| 4/20/2025 | Price change | $449,900-2%$256/sqft |
Source: DBAMLS #1211716 Report a problem | ||
| 4/5/2025 | Listed for sale | $459,000+5.5%$261/sqft |
Source: DBAMLS #1211716 Report a problem | ||
| 5/4/2023 | Sold | $435,086$247/sqft |
Source:  realMLS #1149434 Report a problem realMLS #1149434 Report a problem | ||
| 2/23/2022 | Pending sale | $435,086+6.9%$247/sqft |
Source: realMLS #1149434 Report a problem | ||
| 1/27/2022 | Contingent | $407,000$231/sqft |
Source: realMLS #1149434 Report a problem | ||
| 1/15/2022 | Listed for sale | $407,000$231/sqft |
Source: realMLS #1149434 Report a problem | ||
Public tax history
Tax history is unavailable.
Neighborhood: 32084
Nearby homes
- $420,0002 bd2 ba1.7k sqft35 Timoga Trail St, Saint Augustine, FL 32084Sold
- $345,300-- bd-- ba1.6k sqft57 Timoga Trl, Saint Augustine, FL 32084Off Market
- $376,7002 bd2 ba1.8k sqft206 Seloy Dr #282, Saint Augustine, FL 32084Off Market

- $346,6002 bd2 ba1.7k sqft206 Seloy Dr #304, Saint Augustine, FL 32084Off Market

- $317,4002 bd2 ba1.5k sqft206 Seloy Dr #264, Saint Augustine, FL 32084Off Market
- $239,4002 bd2 ba-- sqft206 Seloy Dr #268, Saint Augustine, FL 32084Off Market
- $380,0002 bd2 ba1.5k sqft88 Timoga Trl, Saint Augustine, FL 32084Sold
- $343,100-- bd-- ba1.5k sqft262 Seloy Dr, Saint Augustine, FL 32084Off Market
Nearby schools
GreatSchools rating
- 7/10Crookshank Elementary SchoolGrades: PK-5Distance: 2.2 mi
- 6/10St. Augustine High SchoolGrades: 8-12Distance: 1.7 mi
- 7/10R J Murray Middle SchoolGrades: 6-8Distance: 2.1 mi
Get a cash offer in 3 minutes
Find out how much your home could sell for in as little as 3 minutes with a no-obligation cash offer.
Estimated market value
$419,800
Get a cash offer in 3 minutes
Find out how much your home could sell for in as little as 3 minutes with a no-obligation cash offer.
Estimated market value
$419,800
- Florida
- Saint Johns County
- Saint Augustine
- 32084
- 35 Timoga Trl Unit B
Nearby cities
Nearby neighborhoods
Nearby zip codes
Other Saint Augustine Topics
