Skip main navigation
Off market
  • $1,894,400

    35 Tisbury Way, Mission Viejo, CA 92694

    5beds
    2,617sqft
    SingleFamily
    Built in 2001
    4,286 Square Feet Lot
    $1,894,400 Zestimate®
    $724/sqft
    $7,434 Estimated rent

    Home value

    $1,894,400

    $1.80M - $1.99M

    $7,434/mo

    Zestimate® history
    Loading
    Loading...

    Owner options

    List your home for rent

    $7,434/mo

    Rent Zestimate®

    Find your next renter with Zillow Rental Manager. Plus, with online applications, you can quickly screen prospective tenants – for free.

    Learn more

    $7,434/mo

    Rent Zestimate®

    Refinance and save

    $12,140/mo

    Est. payment

    Refinancing to a lower rate could help reduce your monthly payments and save thousands over the life of the loan.

    See today's rates

    $12,140/mo

    Est. payment

    Explore your selling options

    Work with a Zillow partner agent

    Leverage their expertise and Zillow's premium Showcase listings to get your home seen by more buyers.

    Get started

    List with your own agent

    Get your home in front of millions of buyers by listing it on Zillow.

    Learn how to do it

    Sell it yourself

    Take full control of how buyers see your home on Zillow by listing For Sale by Owner (FSBO).

    List your home

    What's special

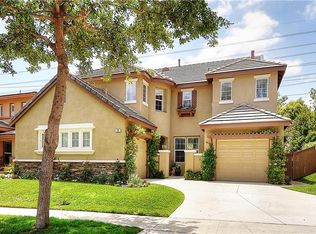
    A One of a kind 5 bedroom 3 bath Flintridge beauty! (optional 6 bedroom). Enjoy breathtaking sunset/city views from this stunning turn key cul-de-sac home ready for your enjoyment! This luxury home w/ abundant natural light was recently upgraded w/ custom contemporary accents, including a gorgeous glass & wrought iron staircase, complemented by the natural oil-stained French Honey Oak flooring throughout. The spacious living & dinning rooms lead to the dazzling, European-styled Kitchen adorned w/ white shaker self-closing cabinetry, Kitchen Aid appliances & a massive Arctic White Quartz waterfall island. The Family room dressed w/ custom wood media center & floor-to-ceiling Panoramic doors open to a resort inspired, manicured backyard w/ turf, travertine & custom Arcadia Louvered Adjustable Roof System that provides comfortable outdoor-living all year round. Moreover, the soothing waterfall spa & iconic California landscaping deliver the perfect private oasis for all to enjoy! This home also features one bedroom downstairs (office) w/ a custom wood & quartz media center. The upstairs features 3 beds, 2 baths & laundry room. The Master Bedroom & retreat (5th bed) provide gorgeous sunset views alongside a private fireplace. The Master Ensuite has a large romantic jetted spa, frameless glass shower & his/hers separate walk-in closets. Enjoy Ladera's lifestyle at its finest! Award winning schools, gorgeous beaches, pools, waterparks, trails, restaurants, & more! Don't miss out!

    This property is off market, which means it's not currently listed for sale or rent on Zillow. This may be different from what's available on other websites or public sources.

    Facts & features

    Interior

    Bedrooms & bathrooms
    • Bedrooms: 5
    • Bathrooms: 3
    • Full bathrooms: 3
    Heating
    • Forced air, Electric, Gas
    Cooling
    • Central
    Appliances
    • Included: Dishwasher, Garbage disposal, Microwave, Refrigerator
    • Laundry: Gas Dryer Hookup, Washer Hookup, Upper Level
    Features
    • Ceramic Counters, Recessed Lighting, Wired for Sound, Intercom, Copper Plumbing Full, Tandem, Wired for Data, Open Floorplan, Ceiling Fan(s), Crown Molding, High Ceilings, Storage
    • Flooring: Concrete, Hardwood
    • Doors: French Doors, Panel Doors, ENERGY STAR Qualified Doors
    • Windows: Blinds, Screens, Double Pane Windows, ENERGY STAR Qualified Windows
    • Has fireplace: Yes
    • Fireplace features: Master Bedroom
    • Common walls with other units/homes: No Common Walls
    Interior area
    • Total interior livable area: 2,617 sqft

    Property

    Parking
    • Total spaces: 3
    • Parking features: Garage - Attached
    Accessibility
    • Accessibility features: 2+ Access Exits, Parking
    Features
    • Levels: Two
    • Patio & porch: Covered, Patio, See Remarks, Stone
    • Exterior features: Stucco, Brick, Cement / Concrete
    • Has spa: Yes
    • Spa features: Private, Heated
    • Fencing: Excellent Condition, Vinyl
    • Has view: Yes
    • View description: Park, City
    Lot
    • Size: 4,286 sqft
    • Features: Back Yard, Front Yard, Cul-De-Sac, Greenbelt, Sprinklers In Rear, Landscaped, Sprinkler System, Sprinklers In Front, Park Nearby, Sprinklers Drip System
    Details
    • Additional structures: Storage, Second Garage Attached
    • Parcel number: 75943102
    • Special conditions: Standard

    Construction

    Type & style
    • Home type: SingleFamily
    • Architectural style: Mediterranean
    Condition
    • Turnkey, Updated/Remodeled, Termite Clearance
    • Year built: 2001

    Utilities & green energy

    • Electric: 220 Volts in Kitchen
    • Sewer: Public Sewer
    • Water: Public
    • Utilities for property: Underground Utilities, Cable Available, Water Connected, Phone Available, Sewer Connected, Electricity Connected, Natural Gas Connected

    Community & neighborhood

    Location
    • Region: Mission Viejo

    HOA & financial

    HOA
    • Has HOA: Yes
    • HOA fee: $214 monthly
    • Amenities included: Pool

    Other

    Other facts
    • CommonWalls: No Common Walls
    • ConstructionMaterials: Stucco, Brick, Glass, Concrete, Drywall Walls
    • PropertyType: Residential
    • StateOrProvince: CA
    • YearBuiltSource: Assessor
    • ParkingFeatures: Garage, Driveway, Oversized, Tandem Garage, Garage Faces Front, Concrete
    • CommunityFeatures: Sidewalks, Mountainous, Biking, Golf, Dog Park, Hiking, Park
    • LotFeatures: Back Yard, Front Yard, Cul-De-Sac, Greenbelt, Sprinklers In Rear, Landscaped, Sprinkler System, Sprinklers In Front, Park Nearby, Sprinklers Drip System
    • SpecialListingConditions: Standard
    • EatingArea: Breakfast Counter / Bar, Dining Room
    • FireplaceFeatures: Master Bedroom
    • AssociationFeeFrequency: Monthly
    • CountyOrParish: Orange
    • InteriorFeatures: Ceramic Counters, Recessed Lighting, Wired for Sound, Intercom, Copper Plumbing Full, Tandem, Wired for Data, Open Floorplan, Ceiling Fan(s), Crown Molding, High Ceilings, Storage
    • Roof: Concrete
    • RoomType: Living Room, Bonus Room, Main Floor Bedroom, Master Suite, All Bedrooms Up, Family Room, Walk-In Closet, Formal Entry, Great Room, Guest/Maid's Quarters, Entry, Foyer, Attic, Office, Master Bathroom, Kitchen, Laundry, Game Room
    • SpaFeatures: Private, Heated
    • DoorFeatures: French Doors, Panel Doors, ENERGY STAR Qualified Doors
    • PatioAndPorchFeatures: Covered, Patio, See Remarks, Stone
    • PropertyCondition: Turnkey, Updated/Remodeled, Termite Clearance
    • WindowFeatures: Blinds, Screens, Double Pane Windows, ENERGY STAR Qualified Windows
    • Appliances: Convection Oven, Dishwasher, Microwave, Refrigerator, Electric Oven, Disposal, Range Hood, ENERGY STAR Qualified Appliances, Electric Cooktop
    • StandardStatus: Active
    • View: City Lights, Park/Greenbelt
    • LaundryFeatures: Gas Dryer Hookup, Washer Hookup, Upper Level
    • Heating: Natural Gas, Central
    • AssociationAmenities: Pool
    • StreetSuffix: Way
    • ExteriorFeatures: Satellite Dish, Lighting
    • InteriorFeatures: Vacuum Central
    • ArchitecturalStyle: Mediterranean
    • AssociationAmenities: Picnic Area, Outdoor Cooking Area, Playground, Biking Trails, Hiking Trails, Jogging Track
    • AccessibilityFeatures: 2+ Access Exits, Parking
    • Fencing: Excellent Condition, Vinyl
    • InteriorFeatures: Wood Product Walls
    • AssociationAmenities: Pets Permitted, Spa/Hot Tub, Tennis Court(s), Clubhouse, Dog Park
    • Cooling: Electric, Central Air
    • Utilities: Underground Utilities, Cable Available, Water Connected, Phone Available, Sewer Connected, Electricity Connected, Natural Gas Connected
    • HighSchoolDistrict: Capistrano Unified
    • City: Ladera Ranch
    • MLSAreaMajor: LD - Ladera Ranch
    • Levels: Two
    • RoadSurfaceType: Paved
    • ElevationUnits: Feet
    • LivingAreaUnits: Square Feet
    • WaterSource: Public
    • LotSizeSource: Assessor
    • FoundationDetails: Slab
    • RoadFrontageType: City Street
    • Flooring: Wood, Stone, Concrete
    • AttachedGarageYN: 1
    • CurrentFinancing: Conventional
    • Country: US
    • RoomKitchenFeatures: Kitchen Island, Kitchen Open to Family Room, Remodeled Kitchen, Quartz Counters, Stone Counters, Utility sink, Self-closing cabinet doors, Self-closing drawers
    • RoomBathroomFeatures: Shower in Tub, Bathtub, Shower, Upgraded, Walk-in shower, Double sinks in bath(s), Exhaust fan(s), Stone Counters, Closet in bathroom, Soaking Tub, Jetted Tub, Corian Counters
    • OtherStructures: Storage, Second Garage Attached
    • TaxTractNumber: 15911
    • Sewer: Public Sewer
    • Electric: 220 Volts in Kitchen
    • SeniorCommunityYN: 0
    • CommonInterest: Planned Development
    • ParcelNumber: 75943102
    • Road surface type: Paved

    Price history

    DateEventPrice
    6/25/2021Sold$1,500,000+7.2%$573/sqft
    Source: eXp Realty #114624024 Report a problem
    6/3/2021Pending sale$1,399,000+33.4%$535/sqft
    Source: CRMLS #OC21111279 Report a problem
    7/13/2020Listing removed$1,049,000$401/sqft
    Source: Keller Williams Realty #OC20127525 Report a problem
    7/5/2020Listed for sale$1,049,000+23.6%$401/sqft
    Source: Keller Williams Realty #OC20127525 Report a problem
    3/31/2016Listing removed$848,500$324/sqft
    Source: CENTURY 21 Award #OC16032033 Report a problem
    3/15/2016Pending sale$848,500+2.5%$324/sqft
    Source: CENTURY 21 Award #OC16032033 Report a problem
    3/11/2016Sold$828,000-2.4%$316/sqft
    Source: Public Record Report a problem
    2/17/2016Listed for sale$848,500+99.9%$324/sqft
    Source: Century 21 Award #OC16032033 Report a problem
    12/19/2001Sold$424,500$162/sqft
    Source: Public Record Report a problem

    Public tax history

    YearProperty taxesTax assessment
    2025$19,372 +1.6%$1,623,648 +2%
    2024$19,058 +1.8%$1,591,812 +2%
    2023$18,723 -25.4%$1,560,600 +2%
    2022$25,110 +113.5%$1,530,000 +72.3%
    2021$11,760 +1.4%$887,783 +1%
    2020$11,597 $878,680 +2%
    2019$11,597 -0.8%$861,451 +2%
    2018$11,685 +0%$844,560 +2%
    2017$11,683 $828,000 +50.2%
    2016$11,683 +36.4%$551,170 +1.5%
    2015$8,565 -1.6%$542,891 +2%
    2014$8,702 $532,257 +0.5%
    2013-- $529,852 +2%
    2012-- $519,463 +2%
    2011-- $509,278 +0.8%
    2010-- $505,472 -0.2%
    2009-- $506,674 +2%
    2008-- $496,740 +2%
    2007-- $487,000 +2%
    2006-- $477,451 +2.6%
    2005-- $465,402 +2%
    2004-- $456,277 +1.9%
    2003-- $447,915 +5.6%
    2002-- $424,231 +248.5%
    2001$2,747 $121,728

    Find assessor info on the county website

    Neighborhood: Flintridge Village

    Nearby schools

    GreatSchools rating
    Schools provided by the listing agent
    • Elementary: Chapparal
    • Middle: Ladera Ranch
    • High: Tesoro
    • District: Capistrano Unified

    Source: The MLS. This data may not be complete. We recommend contacting the local school district to confirm school assignments for this home.

    Get a cash offer in 3 minutes
    Find out how much your home could sell for in as little as 3 minutes with a no-obligation cash offer.
    Estimated market value
    $1,894,400
    Get a cash offer in 3 minutes
    Find out how much your home could sell for in as little as 3 minutes with a no-obligation cash offer.
    Estimated market value
    $1,894,400