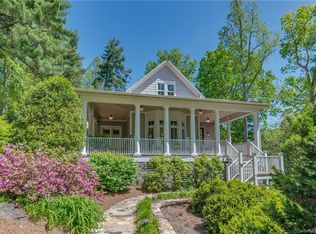
A rare jewel in the heart of Saluda. Steeped in history and radiating southern charm, this 1896 historic farmhouse offers the perfect blend of privacy and convenience. Situated on a 1.7 acre estate, this property offers the solitude of a mountain retreat just a short walk from Historic Main Street. Step onto the expansive screened front porch and feel the stress melt away. Inside, the home evokes feelings of warmth and comfort with authentic heart pine floors, soaring ceilings, beadboard walls, a grand stone fireplace. While the character is 19th century, the systems are strictly modern with upgraded electrical and plumbing, newly renovated kitchen with premium finishes, tastefully updated bathrooms, and high speed fiber internet. The owners have meticulously maintained this residence and recently installed a separately zoned HVAC. Custom built-ins were also added to the dressing room and study for improved functionality.
This thoughtfully designed floorplan features generously sized rooms throughout, creating an open, modern feel ahead of its time. Enjoy easy one-level living on the main floor, with three spacious bedrooms and a library upstairs, along with a flexible lower level featuring a second full kitchen, bath, and workshop—ideal for guests, extended family, or multi-generational living. Outdoor living shines with a large screened porch and private back deck. Leave the car at home and stroll downtown for dining, shopping, and entertainment, with Hendersonville and Tryon just 10 minutes away and easy access to Asheville and Greenville.
Don't miss this rare opportunity to buy with total peace of mind. A pre-listing home inspection was conducted to address any items and offer this home in nearly perfect condition. Schedule your showing today!
Closed
$1,000,000
35 Towhee Ln, Saluda, NC 28773
4beds
4,044sqft
Single Family Residence
Built in 1892
1.8 Acres Lot
$996,200 Zestimate®
$247/sqft
$3,547 Estimated rent
Home value
$996,200
Estimated sales range
Not available
$3,547/mo
Zestimate® history
Owner options
List your home for rent
$3,547/mo
Rent Zestimate®
Find your next renter with Zillow Rental Manager. Plus, with online applications, you can quickly screen prospective tenants – for free.
$3,547/mo
Rent Zestimate®
Refinance and save
$6,284/mo
Est. payment
Refinancing to a lower rate could help reduce your monthly payments and save thousands over the life of the loan.
$6,284/mo
Est. payment
Explore your selling options
Work with a Zillow partner agent
Leverage their expertise and Zillow's premium Showcase listings to get your home seen by more buyers.
Get startedList with your own agent
Get your home in front of millions of buyers by listing it on Zillow.
Learn how to do itSell it yourself
Take full control of how buyers see your home on Zillow by listing For Sale by Owner (FSBO).
List your homeWhat's special
Grand stone fireplaceSoaring ceilingsPrivate back deckBeadboard wallsGenerously sized rooms throughoutExpansive screened front porchThree spacious bedrooms
Zillow last checked:
Listing updated:
Listed by:
Amy Wood amywood@lookingglassrealty.com,
Looking Glass Realty, Saluda
Bought with:
Amy Wood
Looking Glass Realty, Saluda
Source: Canopy MLS as distributed by MLS GRID,MLS#: 4314921
Facts & features
Interior
Bedrooms & bathrooms
- Bedrooms: 4
- Bathrooms: 4
- Full bathrooms: 3
- 1/2 bathrooms: 1
- Main level bedrooms: 1
Primary bedroom
- Features: See Remarks
- Level: Main
- Area: 233.74 Square Feet
- Dimensions: 15' 6" X 15' 1"
Bedroom s
- Level: Upper
- Area: 208.23 Square Feet
- Dimensions: 15' 11" X 13' 1"
Bedroom s
- Level: Upper
- Area: 226.16 Square Feet
- Dimensions: 14' 10" X 15' 3"
Bedroom s
- Level: Upper
- Area: 147.07 Square Feet
- Dimensions: 13' 7" X 10' 10"
Bathroom full
- Features: Built-in Features
- Level: Main
- Area: 89.69 Square Feet
- Dimensions: 10' 3" X 8' 9"
Bathroom half
- Level: Main
Bathroom full
- Level: Upper
Bathroom full
- Level: Basement
Dining room
- Features: Open Floorplan, See Remarks
- Level: Main
- Area: 233.48 Square Feet
- Dimensions: 13' 8" X 17' 1"
Family room
- Level: Basement
- Area: 252.5 Square Feet
- Dimensions: 25' 3" X 10' 0"
Flex space
- Level: Upper
- Area: 126.56 Square Feet
- Dimensions: 11' 3" X 11' 3"
Other
- Features: Drop Zone, Open Floorplan
- Level: Main
- Area: 150.47 Square Feet
- Dimensions: 10' 6" X 14' 4"
Kitchen
- Features: Breakfast Bar, Open Floorplan
- Level: Main
- Area: 238.88 Square Feet
- Dimensions: 16' 8" X 14' 4"
Kitchen
- Level: Basement
- Area: 154.69 Square Feet
- Dimensions: 11' 3" X 13' 9"
Laundry
- Features: Walk-In Pantry
- Level: Main
- Area: 110.78 Square Feet
- Dimensions: 6' 4" X 17' 6"
Library
- Features: Built-in Features
- Level: Upper
- Area: 112.02 Square Feet
- Dimensions: 10' 5" X 10' 9"
Living room
- Features: Open Floorplan
- Level: Main
- Area: 335.99 Square Feet
- Dimensions: 27' 3" X 12' 4"
Office
- Features: Built-in Features
- Level: Main
- Area: 125.66 Square Feet
- Dimensions: 11' 2" X 11' 3"
Other
- Level: Basement
- Area: 168 Square Feet
- Dimensions: 14' 0" X 12' 0"
Other
- Features: Built-in Features
- Level: Basement
- Area: 107.91 Square Feet
- Dimensions: 13' 1" X 8' 3"
Utility room
- Features: Built-in Features, Walk-In Closet(s)
- Level: Basement
- Area: 239.81 Square Feet
- Dimensions: 23' 7" X 10' 2"
Workshop
- Level: Basement
- Area: 121 Square Feet
- Dimensions: 11' 0" X 11' 0"
Heating
- Central, Electric, Forced Air, Heat Pump, Propane, Wall Furnace, Zoned
Cooling
- Attic Fan, Central Air, Zoned
Appliances
- Included: Dishwasher, Disposal, Electric Water Heater, Exhaust Hood, Gas Cooktop, Microwave, Refrigerator, Refrigerator with Ice Maker, Wall Oven, Washer/Dryer
- Laundry: Laundry Room, Main Level
Features
- Breakfast Bar, Built-in Features, Kitchen Island, Open Floorplan, Pantry, Storage, Walk-In Closet(s), Walk-In Pantry
- Flooring: Carpet, Tile, Wood
- Doors: French Doors
- Windows: Insulated Windows, Window Treatments
- Basement: Apartment,Basement Shop,Exterior Entry,Full,Interior Entry,Partially Finished,Storage Space,Walk-Out Access,Walk-Up Access
- Attic: Pull Down Stairs
- Fireplace features: Gas Log, Living Room, Primary Bedroom, Wood Burning, Other - See Remarks
Interior area
- Total structure area: 3,370
- Total interior livable area: 4,044 sqft
- Finished area above ground: 3,370
- Finished area below ground: 674
Property
Parking
- Total spaces: 5
- Parking features: Circular Driveway, Detached Garage
- Garage spaces: 2
- Uncovered spaces: 3
Features
- Levels: Two
- Stories: 2
- Patio & porch: Covered, Front Porch, Rear Porch, Screened
- Has view: Yes
- View description: Mountain(s), Winter
Lot
- Size: 1.8 Acres
- Features: Corner Lot, Level, Private, Rolling Slope, Wooded
Details
- Parcel number: S6G1
- Zoning: R-1
- Special conditions: Standard
- Other equipment: Generator
- Horse amenities: None
Construction
Type & style
- Home type: SingleFamily
- Architectural style: Farmhouse,Traditional
- Property subtype: Single Family Residence
Materials
- Vinyl
- Roof: Metal
Condition
- New construction: No
- Year built: 1892
Utilities & green energy
- Sewer: Public Sewer
- Water: City
- Utilities for property: Electricity Connected, Fiber Optics, Phone Connected, Wired Internet Available
Community & HOA
Community
- Security: Carbon Monoxide Detector(s), Smoke Detector(s)
- Subdivision: None
Location
- Region: Saluda
- Elevation: 2000 Feet
Financial & listing details
- Price per square foot: $247/sqft
- Tax assessed value: $748,288
- Annual tax amount: $7,388
- Date on market: 1/7/2026
- Cumulative days on market: 8 days
- Listing terms: Cash,Conventional,VA Loan
- Exclusions: Chandelier in Dinning Room, 2 lamps in Primary Bedroom, 1 lamp in Den
- Electric utility on property: Yes
- Road surface type: Asphalt, Gravel, Paved
Price history
| Date | Event | Price |
|---|---|---|
| 3/2/2026 | Sold | $1,000,000-8.7%$247/sqft |
Source:  Canopy MLS as distributed by MLS GRID #4314921 Report a problem Canopy MLS as distributed by MLS GRID #4314921 Report a problem | ||
| 1/7/2026 | Listed for sale | $1,095,000+102.8%$271/sqft |
Source: Canopy MLS as distributed by MLS GRID #4314921 Report a problem | ||
| 5/25/2018 | Sold | $540,000+0.2%$134/sqft |
Source: Public Record Report a problem | ||
| 11/2/2005 | Sold | $539,000$133/sqft |
Source: Public Record Report a problem | ||
Public tax history
| Year | Property taxes | Tax assessment |
|---|---|---|
| 2025 | $7,388 +9.8% | $748,288 +41.3% |
| 2024 | $6,728 +0.8% | $529,402 |
| 2023 | $6,675 +2.4% | $529,402 |
| 2022 | $6,516 +0.4% | $529,402 |
| 2021 | $6,490 +21.7% | $529,402 +25.3% |
| 2020 | $5,334 +1.5% | $422,419 |
| 2019 | $5,257 +8% | $422,419 |
| 2018 | $4,868 -1% | $422,419 -1.9% |
| 2017 | $4,919 -1.3% | $430,516 |
| 2016 | $4,981 +1.7% | $430,516 |
| 2015 | $4,897 | -- |
| 2014 | $4,897 +108.9% | -- |
| 2013 | $2,344 | -- |
Find assessor info on the county website
Neighborhood: 28773
Nearby homes
- $746,2002 bd3 ba1.4k sqft78 Towhee Ln, Saluda, NC 28773Off Market
- $760,9004 bd4 ba3.3k sqft170 Towhee Ln, Saluda, NC 28773Off Market

- $844,0002 bd4 ba2.6k sqft77 Towhee Ln, Saluda, NC 28773Off Market
- $245,100-- bd-- ba-- sqft00 Tanglewood #9, Saluda, NC 28773Off Market
- $763,3004 bd4 ba2.6k sqft200 Charleston Harbor Dr, Saluda, NC 28773Off Market
- $626,7004 bd4 ba3k sqftChisolm St, Saluda, NC 28773Off Market
- $416,2003 bd1 ba2.1k sqft91 Chisholm St, Saluda, NC 28773Off Market
- $563,1003 bd2 ba2.2k sqft302 Seminary St, Saluda, NC 28773Off Market
Nearby schools
GreatSchools rating
- 7/10Saluda Elementary SchoolGrades: PK-5Distance: 0.1 mi
- 4/10Polk County Middle SchoolGrades: 6-8Distance: 10.4 mi
- 5/10Polk County High SchoolGrades: 9-12Distance: 9 mi
Schools provided by the listing agent
- Elementary: Saluda
- Middle: Polk
- High: Polk
Source: Canopy MLS as distributed by MLS GRID. This data may not be complete. We recommend contacting the local school district to confirm school assignments for this home.


Get pre-qualified for a loan
At Zillow Home Loans, we can pre-qualify you in as little as 5 minutes with no impact to your credit score.An equal housing lender. NMLS #10287.
- North Carolina
- Polk County
- Saluda
- 28773
- 35 Towhee Ln
