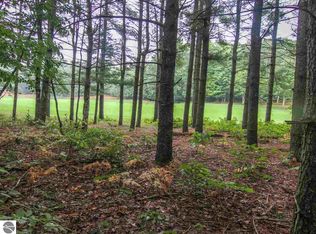
What a gorgeous setting among the abundant wildlife that also call the Trailside area home! Tucked away between the fairways of # 6 & #7 Mountain Ridge, and adjacent to the cross-country trail network, this level building site is ready for your improvements. Pick your favorite house plan from the four Trailside Cabin designs available from the developer, then add your custom finishes. Underground utilities and thoughtful restrictions make this neighborhood a perfect retreat. All of the resort amenities are so close… skiing, golf, tennis, swimming, and the wonderful Crystal spa! Crystal Mountain FOUR SEASONS CLUB membership options available.
Sold for $104,000
$104,000
35 Trailside Cir S Unit 0, Thompsonville, MI 49683
--beds
--baths
0.35Acres
Unimproved Land
Built in ----
0.35 Acres Lot
$-- Zestimate®
$--/sqft
$2,864 Estimated rent
Home value
Not available
Estimated sales range
Not available
$2,864/mo
Zestimate® history
Owner options
List your home for rent
$2,864/mo
Rent Zestimate®
Find your next renter with Zillow Rental Manager. Plus, with online applications, you can quickly screen prospective tenants – for free.
$2,864/mo
Rent Zestimate®
Refinance and save
$1,412/mo
Est. payment
Refinancing to a lower rate could help reduce your monthly payments and save thousands over the life of the loan.
$1,412/mo
Est. payment
Explore your selling options
Work with a Zillow partner agent
Leverage their expertise and Zillow's premium Showcase listings to get your home seen by more buyers.
Get startedList with your own agent
Get your home in front of millions of buyers by listing it on Zillow.
Learn how to do itSell it yourself
Take full control of how buyers see your home on Zillow by listing For Sale by Owner (FSBO).
List your homeWhat's special
Level building siteUnderground utilities
Zillow last checked:
Listing updated:
Listed by:
Jeffrey Rabidoux O:800-968-2911,
Crystal Mountain Realty 800-968-2911
Bought with:
Jeffrey Rabidoux, 6501331062
Crystal Mountain Realty
Source: NGLRMLS,MLS#: 1935809
Facts & features
Property
Features
- Spa features: Community
- Has view: Yes
- View description: Golf Course
- Waterfront features: None
- Frontage type: Golf Course
Lot
- Size: 0.35 Acres
- Dimensions: 81 x 119 x 162 x 155
- Features: Level, Sloped, Hardwoods, Wooded, Evergreens
Details
- Parcel number: 101230003500
- Zoning description: Planned Unit Development,Site Condominium,Deed Restrictions
Utilities & green energy
- Electric: Underground
- Sewer: Private Sewer, None
- Water: Community Well, None
- Utilities for property: Phone Available, Cable Available
Community & HOA
Community
- Features: Clubhouse, Golf, Tennis Court(s), Pool, Ski Slope, Fitness Center, Common Area, Trails
- Subdivision: Trailside
HOA
- HOA fee: $900 annually
Location
- Region: Thompsonville
Financial & listing details
- Tax assessed value: $28,455
- Annual tax amount: $1,130
- Price range: $104K - $104K
- Date on market: 6/30/2025
- Cumulative days on market: 94 days
- Listing agreement: Exclusive Right To Sell
- Listing terms: Conventional,Cash
- Ownership type: Private Owner
- Road surface type: Asphalt
Price history
| Date | Event | Price |
|---|---|---|
| 10/2/2025 | Sold | $104,000-3.7% |
Source:  NGLRMLS #1935809 Report a problem NGLRMLS #1935809 Report a problem | ||
| 6/30/2025 | Listed for sale | $108,000 |
Source: NGLRMLS #1935809 Report a problem | ||
Public tax history
Tax history is unavailable.
Neighborhood: 49683
Nearby homes
- $--0.35 Acres000-UNIT-35 Trailside Dr, Thompsonville, MI 49683Off Market
- $94,0000.37 Acres38 Trailside Cir S UNIT 0, Thompsonville, MI 49683Sold

- $992,700-- bd-- ba-- sqft7923 Trailside Cir N, Thompsonville, MI 49683Off Market
- $1,309,000-- bd-- ba-- sqft7936 Trailside Cir S, Thompsonville, MI 49683Off Market
- $--1.2 Acres0 Trailside Cir S, Thompsonville, MI 49683Off Market
- $--0.4 Acres00-UNIT-33 Trailside Dr, Thompsonville, MI 49683Off Market
- $--0.35 Acres00-UNIT-32 Trailside Dr, Thompsonville, MI 49683Off Market
- $1,005,900-- bd-- ba-- sqft7855 Huron Trl, Thompsonville, MI 49683Off Market
Nearby schools
GreatSchools rating
- 3/10Betsie Valley SchoolGrades: PK-5Distance: 3.8 mi
- 5/10Benzie Central Middle SchoolGrades: 6-8Distance: 7.3 mi
- 6/10Benzie Central Sr. High SchoolGrades: 9-12Distance: 7.3 mi
Schools provided by the listing agent
- District: Benzie County Central Schools
Source: NGLRMLS. This data may not be complete. We recommend contacting the local school district to confirm school assignments for this home.
- Michigan
- Benzie County
- Thompsonville
- 49683
- 35 Trailside Cir S Unit 0
Nearby cities
Nearby zip codes
Other Thompsonville Topics
