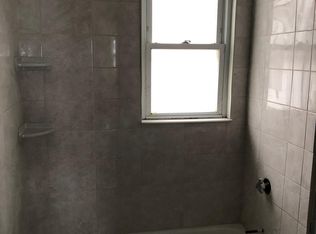
Located .8 miles to Malden center and the T, this updated 2 bedroom 2 bath condominium with parking is an amazing opportunity to own in Malden! 10 foot ceilings let sunlight flood into the open concept living room/dining room adorned with decorative marble fire places. This home features an updated kitchen with newer appliances, under cabinet lighting and granite countertops which leads to a private deck! This unit has everything you need, a great layout for entertaining, 2 spacious bedrooms with a master bath, covered parking, and tons of storage in the basement, all located on a tree lined street close to Malden Center, restaurants and public transportation!
Sold for $2,250,000
$2,250,000
35 Tremont St #1, Malden, MA 02148
2beds
1,161sqft
Condo
Built in 1925
-- sqft lot
$899,900 Zestimate®
$1,938/sqft
$2,976 Estimated rent
Home value
$899,900
$801,000 - $999,000
$2,976/mo
Zestimate® history
Owner options
List your home for rent
$2,976/mo
Rent Zestimate®
Find your next renter with Zillow Rental Manager. Plus, with online applications, you can quickly screen prospective tenants – for free.
$2,976/mo
Rent Zestimate®
Refinance and save
$15,422/mo
Est. payment
Refinancing to a lower rate could help reduce your monthly payments and save thousands over the life of the loan.
$15,422/mo
Est. payment
Explore your selling options
Work with a Zillow partner agent
Leverage their expertise and Zillow's premium Showcase listings to get your home seen by more buyers.
Get startedList with your own agent
Get your home in front of millions of buyers by listing it on Zillow.
Learn how to do itSell it yourself
Take full control of how buyers see your home on Zillow by listing For Sale by Owner (FSBO).
List your homeWhat's special
Facts & features
Interior
Bedrooms & bathrooms
- Bedrooms: 2
- Bathrooms: 2
- Full bathrooms: 2
Heating
- Other, Oil
Appliances
- Included: Garbage disposal, Microwave, Range / Oven, Refrigerator
Features
- Cable Available, Security System
- Flooring: Tile, Hardwood
Interior area
- Total interior livable area: 1,161 sqft
Property
Features
- Exterior features: Other
Details
- Parcel number: MALDM088B832L2091
Construction
Type & style
- Home type: Condo
Materials
- Frame
- Roof: Slate
Condition
- Year built: 1925
Community & HOA
Location
- Region: Malden
Financial & listing details
- Price per square foot: $1,938/sqft
- Tax assessed value: $588,700
- Annual tax amount: $6,664
Price history
| Date | Event | Price |
|---|---|---|
| 5/15/2024 | Sold | $2,250,000+389%$1,938/sqft |
Source: Public Record Report a problem | ||
| 6/28/2019 | Sold | $460,099+4.8%$396/sqft |
Source: Public Record Report a problem | ||
| 5/22/2019 | Pending sale | $439,000$378/sqft |
Source: Keller Williams Realty Chestnut Hill #72500377 Report a problem | ||
| 5/15/2019 | Listed for sale | $439,000+81.4%$378/sqft |
Source: Keller Williams Realty #72500377 Report a problem | ||
| 4/30/2013 | Sold | $242,000+0.9%$208/sqft |
Source: Public Record Report a problem | ||
| 4/6/2013 | Pending sale | $239,900$207/sqft |
Source: CENTURY 21 Bond Realty, Inc. #71492023 Report a problem | ||
| 3/12/2013 | Listed for sale | $239,900+49.9%$207/sqft |
Source: Century 21 Bond Realty, Inc. #71492023 Report a problem | ||
| 9/24/2009 | Sold | $160,000-15.3%$138/sqft |
Source: Public Record Report a problem | ||
| 7/16/2009 | Price change | $189,000+2.2%$163/sqft |
Source: CENTURY 21 Advance Realty #70864584 Report a problem | ||
| 6/4/2009 | Listed for sale | $184,900$159/sqft |
Source: Century 21 #70864584 Report a problem | ||
| 5/1/2009 | Listing removed | $184,900$159/sqft |
Source: MLS Property Information Network #70864584 Report a problem | ||
| 2/11/2009 | Price change | $184,900-7.1%$159/sqft |
Source: MLS Property Information Network #70864584 Report a problem | ||
| 1/27/2009 | Listed for sale | $199,000$171/sqft |
Source: MLS Property Information Network #70864584 Report a problem | ||
Public tax history
| Year | Property taxes | Tax assessment |
|---|---|---|
| 2025 | $6,664 +4.7% | $588,700 +8.2% |
| 2024 | $6,363 -1% | $544,300 +3.2% |
| 2023 | $6,428 +15% | $527,300 +16.5% |
| 2022 | $5,588 +3.2% | $452,500 +2.7% |
| 2021 | $5,415 +16.7% | $440,600 +20.1% |
| 2020 | $4,641 +13.5% | $366,900 +19% |
| 2019 | $4,090 -0.2% | $308,200 +5.9% |
| 2018 | $4,100 +24.3% | $291,000 +25% |
| 2017 | $3,299 -1% | $232,800 +6% |
| 2016 | $3,331 -4.4% | $219,700 -0.8% |
| 2015 | $3,483 +0.6% | $221,400 +2.9% |
| 2014 | $3,463 -0.1% | $215,100 -1.5% |
| 2013 | $3,467 +3.2% | $218,300 -6.9% |
| 2012 | $3,360 +5.5% | $234,500 |
| 2011 | $3,185 +27.1% | $234,500 +16% |
| 2010 | $2,505 +13% | $202,200 -9.6% |
| 2009 | $2,216 +2.5% | $223,600 -6.4% |
| 2008 | $2,161 +7.2% | $239,000 -2.2% |
| 2007 | $2,015 | $244,300 |
Find assessor info on the county website
Neighborhood: Forestdale
Nearby homes
- $2,770,0003 bd1 ba1.2k sqft35 Tremont St #2, Malden, MA 02148Sold
- $--2 bd1 ba1k sqft35 Tremont St #B, Malden, MA 02148Off Market

- $991,9006 bd4 ba3k sqft31 Tremont St, Malden, MA 02148Off Market
- $--2 bd1 ba-- sqft39 Tremont St, Malden, MA 02148Off Market
- $--3 bd1 ba-- sqft39 Tremont St #2, Malden, MA 02148Off Market
- $811,0004 bd3 ba1.9k sqft35 Tremont St, Malden, MA 02148Off Market
- $974,9005 bd3 ba2.4k sqft27 Tremont St, Malden, MA 02148Off Market
- $699,6003 bd2 ba1.4k sqft65 Spring St, Malden, MA 02148Off Market
Nearby schools
GreatSchools rating
- 7/10Ferryway SchoolGrades: K-8Distance: 0.6 mi
- 4/10Malden High SchoolGrades: 9-12Distance: 0.2 mi
- 4/10Salemwood SchoolGrades: K-8Distance: 0.7 mi
Schools provided by the listing agent
- High: MHS
Source: The MLS. This data may not be complete. We recommend contacting the local school district to confirm school assignments for this home.
Get a cash offer in 3 minutes
Find out how much your home could sell for in as little as 3 minutes with a no-obligation cash offer.
Estimated market value
$899,900
Get a cash offer in 3 minutes
Find out how much your home could sell for in as little as 3 minutes with a no-obligation cash offer.
Estimated market value
$899,900
- Massachusetts
- Middlesex County
- Malden
- 02148
- Forestdale
- 35 Tremont St Unit 1
