The rear townhome at 35 Tremont Street truly offers an unparalleled living experience! With its private rear yard, deck, and patio, it's ideal for summer BBQs and family gatherings. Inside, the open floor plan is bathed in natural light from abundant windows, creating a warm and welcoming atmosphere year-round. The large living room, anchored by a gas fireplace, becomes a cozy haven during the winter months, while the chef's kitchen with its expansive 10-foot island and top-of-the-line Viking appliances is a dream for the culinary enthusiasts. Ascending to the second level, you'll discover two generously sized bedrooms, a charming reading nook, and a well-appointed full bath. Finally, the third level unveils the breathtaking primary bedroom, complete with its own private deck nestled among the trees, providing a tranquil retreat from the hustle and bustle below. The ensuite bath, featuring a double vanity, walk-in shower, and luxurious soaking tub, adds the perfect finishing touch.
Sold for $2,770,000
$2,770,000
35 Tremont St #B, Cambridge, MA 02139
4beds
2,687sqft
Condominium, Townhouse
Built in 2024
4,576 Square Feet Lot
$-- Zestimate®
$1,031/sqft
$-- Estimated rent
Home value
Not available
Estimated sales range
Not available
Not available
Zestimate® history
Owner options
List your home for rent
Find your next renter with Zillow Rental Manager. Plus, with online applications, you can quickly screen prospective tenants – for free.
Refinance and save
$14,267/mo
Est. payment
Refinancing to a lower rate could help reduce your monthly payments and save thousands over the life of the loan.
$14,267/mo
Est. payment
Explore your selling options
Work with a Zillow partner agent
Leverage their expertise and Zillow's premium Showcase listings to get your home seen by more buyers.
Get startedList with your own agent
Get your home in front of millions of buyers by listing it on Zillow.
Learn how to do itSell it yourself
Take full control of how buyers see your home on Zillow by listing For Sale by Owner (FSBO).
List your homeWhat's special
Gas fireplacePrivate deckPrivate rear yardOpen floor planLuxurious soaking tubDouble vanityAbundant windows
Zillow last checked:
Listing updated:
Listed by:
James Marsden 617-645-8737,
Marsden Properties LLC 617-645-8737,
James Marsden 617-645-8737
Bought with:
Yan Zhao
HMW Real Estate, LLC
Source: MLS PIN,MLS#: 73198065
Facts & features
Interior
Bedrooms & bathrooms
- Bedrooms: 4
- Bathrooms: 4
- Full bathrooms: 3
- 1/2 bathrooms: 1
- Main level bathrooms: 1
Primary bedroom
- Features: Bathroom - Full, Bathroom - Double Vanity/Sink, Walk-In Closet(s), Flooring - Hardwood, High Speed Internet Hookup, Recessed Lighting
- Level: Third
Bedroom 2
- Features: Closet, Flooring - Hardwood, Cable Hookup, High Speed Internet Hookup, Recessed Lighting
- Level: Second
Bedroom 3
- Features: Closet, Flooring - Hardwood, Cable Hookup, High Speed Internet Hookup, Recessed Lighting
- Level: Second
Bedroom 4
- Features: Bathroom - Full, Closet, Flooring - Hardwood, Cable Hookup, High Speed Internet Hookup, Recessed Lighting
- Level: Basement
Primary bathroom
- Features: Yes
Bathroom 1
- Features: Bathroom - Half, Flooring - Hardwood, Recessed Lighting
- Level: Main,First
Bathroom 2
- Features: Bathroom - Full, Bathroom - Tiled With Tub & Shower, Flooring - Stone/Ceramic Tile, Countertops - Stone/Granite/Solid, Recessed Lighting, Lighting - Overhead
- Level: Second
Bathroom 3
- Features: Bathroom - Full, Bathroom - Double Vanity/Sink, Bathroom - Tiled With Shower Stall, Flooring - Stone/Ceramic Tile, Countertops - Stone/Granite/Solid, Double Vanity, Recessed Lighting, Lighting - Overhead, Soaking Tub
- Level: Third
Dining room
- Features: Flooring - Hardwood, Deck - Exterior, Open Floorplan, Recessed Lighting
- Level: First
Family room
- Features: Flooring - Hardwood, Cable Hookup, High Speed Internet Hookup, Recessed Lighting
- Level: Basement
Kitchen
- Features: Flooring - Hardwood, Window(s) - Picture, Pantry, Countertops - Stone/Granite/Solid, Kitchen Island, Open Floorplan, Recessed Lighting, Stainless Steel Appliances, Lighting - Pendant
- Level: Main,First
Living room
- Features: Bathroom - Half, Flooring - Hardwood, Cable Hookup, Deck - Exterior, High Speed Internet Hookup, Open Floorplan, Recessed Lighting
- Level: Main,First
Heating
- Forced Air, Heat Pump, Electric, Radiant, Air Source Heat Pumps (ASHP)
Cooling
- Central Air, Heat Pump, Air Source Heat Pumps (ASHP)
Appliances
- Included: Range, Dishwasher, Disposal, Microwave, Refrigerator, Washer, Dryer, Range Hood
- Laundry: Laundry Closet, Electric Dryer Hookup, Washer Hookup, Second Floor
Features
- Bathroom - Full, Bathroom - Tiled With Shower Stall, Lighting - Overhead, Bathroom, Finish - Sheetrock, Internet Available - Broadband
- Flooring: Hardwood, Flooring - Stone/Ceramic Tile
- Doors: Insulated Doors
- Windows: Insulated Windows
- Has basement: Yes
- Number of fireplaces: 1
- Fireplace features: Living Room
Interior area
- Total structure area: 2,687
- Total interior livable area: 2,687 sqft
Property
Parking
- Total spaces: 2
- Uncovered spaces: 2
Features
- Entry location: Unit Placement(Street,Back)
- Patio & porch: Deck - Composite, Patio
- Exterior features: Deck - Composite, Patio
Lot
- Size: 4,576 Square Feet
Details
- Parcel number: 4170549
- Zoning: C-1
Construction
Type & style
- Home type: Townhouse
- Property subtype: Condominium, Townhouse
Materials
- Frame
- Roof: Shingle,Rubber
Condition
- Year built: 2024
Details
- Warranty included: Yes
Utilities & green energy
- Electric: Generator, 110 Volts, 200+ Amp Service
- Sewer: Public Sewer
- Water: Public
Green energy
- Energy efficient items: Thermostat
Community & HOA
Community
- Features: Public Transportation, Shopping, Walk/Jog Trails, Medical Facility, Bike Path, House of Worship, Public School, T-Station, University
HOA
- Services included: Insurance, Snow Removal
- HOA fee: $225 monthly
Location
- Region: Cambridge
Financial & listing details
- Price per square foot: $1,031/sqft
- Date on market: 12/29/2025
- Listing terms: Contract
Price history
| Date | Event | Price |
|---|---|---|
| 5/8/2024 | Sold | $2,770,000-4.4%$1,031/sqft |
Source: MLS PIN #73198065 Report a problem | ||
| 1/31/2024 | Listed for sale | $2,899,000$1,079/sqft |
Source: MLS PIN #73198065 Report a problem | ||
Public tax history
Tax history is unavailable.
Neighborhood: The Port - Area 4
Nearby homes
- $2,250,0004 bd4 ba2.2k sqft35 Tremont St #A, Cambridge, MA 02139Sold

- $1,504,7003 bd2 ba1.7k sqft37 Tremont St, Cambridge, MA 02139Off Market

- $628,4001 bd1 ba746 sqft33 Tremont St #1, Cambridge, MA 02139Off Market
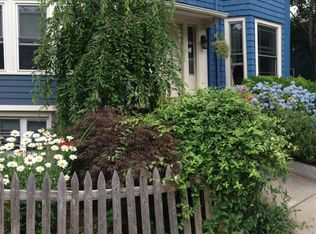
- $816,7002 bd1 ba1.2k sqft33 Tremont St #2, Cambridge, MA 02139Off Market
- $--2 bd1 ba-- sqft33 Tremont St, Cambridge, MA 02139Off Market
- $1,466,7009 bd3 ba2.5k sqft39 Tremont St, Cambridge, MA 02139Off Market
- $1,788,0004 bd3 ba1.6k sqft33 1/2 Tremont St, Cambridge, MA 02139Off Market
- $2,154,8003 bd3 ba1.8k sqft22 Murdock St, Cambridge, MA 02139Off Market
Nearby schools
GreatSchools rating
- 9/10Cambridgeport SchoolGrades: PK-5Distance: 0.1 mi
- 7/10Cambridge Street Upper SchoolGrades: 6-8Distance: 0.4 mi
- 8/10Cambridge Rindge and Latin SchoolGrades: 9-12Distance: 0.7 mi
- Massachusetts
- Middlesex County
- Cambridge
- 02139
- The Port - Area 4
- 35 Tremont St Unit B
