Welcome to Stoneham! "Old-Style" Family Home with so much potential and character. Loved and maintained for 65+ years by the same owner! Two staircases to the second floor, oak floors, custom coffered ceilings, original woodwork, pocket doors, double doors, built-in china cabinet, large windows providing much natural daylight. Kitchen with newer five burner cooktop, great cabinet storage, breakfast nook and a passthrough to dining area. Washer/dryer on the first floor. Second floor with four bedrooms and a finished walk up staircase to the third floor, with three skylights and a full bath, great additional versatile space. Level fenced yard with a deck, two storage sheds. and an arbor. Rose bushes and perennials awaiting spring. Conveniently located; off the beaten path, yet close proximity to major routes, Stoneham Square with its many offerings of restaurants, shops, Stoneham Theater, Town Common and the Tri-Community Greenway. Don't miss the opportunity to make this house your home!
Sold for $802,500
$802,500
35 Tremont St, Stoneham, MA 02180
4beds
2,273sqft
Single Family Residence
Built in 1925
7,100 Square Feet Lot
$807,100 Zestimate®
$353/sqft
$4,788 Estimated rent
Home value
$807,100
$751,000 - $872,000
$4,788/mo
Zestimate® history
Owner options
List your home for rent
$4,788/mo
Rent Zestimate®
Find your next renter with Zillow Rental Manager. Plus, with online applications, you can quickly screen prospective tenants – for free.
$4,788/mo
Rent Zestimate®
Refinance and save
$5,380/mo
Est. payment
Refinancing to a lower rate could help reduce your monthly payments and save thousands over the life of the loan.
$5,380/mo
Est. payment
Explore your selling options
Work with a Zillow partner agent
Leverage their expertise and Zillow's premium Showcase listings to get your home seen by more buyers.
Get startedList with your own agent
Get your home in front of millions of buyers by listing it on Zillow.
Learn how to do itSell it yourself
Take full control of how buyers see your home on Zillow by listing For Sale by Owner (FSBO).
List your homeWhat's special
Original woodworkTwo storage shedsPassthrough to dining areaBreakfast nookFour bedroomsNewer five burner cooktopCustom coffered ceilings
Zillow last checked:
Listing updated:
Listed by:
Mary DelRossi 617-680-4760,
Berkshire Hathaway HomeServices Commonwealth Real Estate 781-942-2199
Bought with:
Mary Kelly
Century 21 Property Central Inc.
Source: MLS PIN,MLS#: 73483001
Facts & features
Interior
Bedrooms & bathrooms
- Bedrooms: 4
- Bathrooms: 3
- Full bathrooms: 3
Primary bedroom
- Features: Ceiling Fan(s), Flooring - Hardwood, Closet - Double
- Level: Second
- Area: 123.21
- Dimensions: 11.1 x 11.1
Bedroom 2
- Features: Ceiling Fan(s), Closet, Flooring - Hardwood
- Level: Second
- Area: 110.2
- Dimensions: 11.6 x 9.5
Bedroom 3
- Features: Ceiling Fan(s), Closet, Flooring - Hardwood
- Level: Second
- Area: 111.25
- Dimensions: 12.5 x 8.9
Bedroom 4
- Features: Ceiling Fan(s), Closet, Flooring - Hardwood
- Level: Second
- Area: 180.29
- Dimensions: 12.1 x 14.9
Primary bathroom
- Features: Yes
Bathroom 1
- Features: Bathroom - Full, Bathroom - Tiled With Tub & Shower, Flooring - Stone/Ceramic Tile
- Level: First
- Area: 103.96
- Dimensions: 11.3 x 9.2
Bathroom 2
- Features: Bathroom - Full, Bathroom - Tiled With Tub & Shower, Flooring - Stone/Ceramic Tile, Pedestal Sink
- Level: Second
- Area: 52.93
- Dimensions: 7.9 x 6.7
Bathroom 3
- Features: Bathroom - Full, Bathroom - With Tub & Shower, Flooring - Vinyl
- Level: Third
- Area: 62.64
- Dimensions: 8.7 x 7.2
Dining room
- Features: Coffered Ceiling(s), Closet/Cabinets - Custom Built, Flooring - Hardwood, Chair Rail
- Level: First
- Area: 180
- Dimensions: 15 x 12
Family room
- Features: Flooring - Wood, Window(s) - Bay/Bow/Box, Exterior Access
- Level: First
- Area: 173.16
- Dimensions: 15.6 x 11.1
Kitchen
- Features: Flooring - Stone/Ceramic Tile, Breakfast Bar / Nook
- Level: First
- Area: 152.1
- Dimensions: 19.5 x 7.8
Living room
- Features: Ceiling Fan(s), Coffered Ceiling(s), Flooring - Hardwood, Window(s) - Picture
- Level: First
- Area: 216
- Dimensions: 15 x 14.4
Heating
- Forced Air
Cooling
- None
Appliances
- Included: Gas Water Heater, Oven, Dishwasher, Disposal, Range, Washer, Dryer
- Laundry: First Floor, Electric Dryer Hookup, Washer Hookup
Features
- Ceiling Fan(s), Storage, Bonus Room, Foyer, Walk-up Attic
- Flooring: Wood, Tile, Vinyl, Carpet, Engineered Hardwood, Flooring - Wall to Wall Carpet
- Doors: Storm Door(s)
- Windows: Skylight(s), Skylight
- Basement: Full,Bulkhead,Unfinished
- Has fireplace: No
Interior area
- Total structure area: 2,273
- Total interior livable area: 2,273 sqft
- Finished area above ground: 2,273
Property
Parking
- Total spaces: 4
- Parking features: Paved Drive, Off Street, Paved
- Uncovered spaces: 4
Features
- Patio & porch: Deck
- Exterior features: Deck, Rain Gutters, Storage
- Fencing: Fenced/Enclosed
Lot
- Size: 7,100 Square Feet
- Features: Level
Details
- Parcel number: 769731
- Zoning: RA
Construction
Type & style
- Home type: SingleFamily
- Architectural style: Other (See Remarks)
- Property subtype: Single Family Residence
Materials
- Frame
- Foundation: Block, Stone
- Roof: Shingle
Condition
- Year built: 1925
Utilities & green energy
- Electric: Circuit Breakers
- Sewer: Public Sewer
- Water: Public
- Utilities for property: for Gas Range, for Electric Oven, for Electric Dryer, Washer Hookup
Green energy
- Energy efficient items: Thermostat
Community & HOA
Community
- Features: Public Transportation, Shopping, Walk/Jog Trails, Golf, Highway Access, Public School, Other
HOA
- Has HOA: No
Location
- Region: Stoneham
Financial & listing details
- Price per square foot: $353/sqft
- Tax assessed value: $672,700
- Annual tax amount: $6,882
- Date on market: 9/17/2026
- Exclusions: Items To Be Removed Prior To Closing, Refrigerator, Piano, Dining Set, Yard Statues...
Price history
| Date | Event | Price |
|---|---|---|
| 4/3/2026 | Sold | $802,500+1.6%$353/sqft |
Source: MLS PIN #73483001 Report a problem | ||
| 3/10/2026 | Contingent | $789,900$348/sqft |
Source: MLS PIN #73483001 Report a problem | ||
| 3/5/2026 | Listed for sale | $789,900$348/sqft |
Source: MLS PIN #73483001 Report a problem | ||
Public tax history
| Year | Property taxes | Tax assessment |
|---|---|---|
| 2025 | $6,882 +5% | $672,700 +8.6% |
| 2024 | $6,557 +2.9% | $619,200 +7.8% |
| 2023 | $6,375 +15.7% | $574,300 +8.5% |
| 2022 | $5,511 -1.3% | $529,400 +2.6% |
| 2021 | $5,581 +4.6% | $515,800 +4.3% |
| 2020 | $5,335 -1.9% | $494,400 +2% |
| 2019 | $5,436 +2.1% | $484,500 +6.6% |
| 2018 | $5,325 +0.2% | $454,700 +6% |
| 2017 | $5,317 -0.5% | $429,100 +2% |
| 2016 | $5,342 +3.1% | $420,600 +5.3% |
| 2015 | $5,179 +0.3% | $399,600 +4.4% |
| 2014 | $5,165 +8.6% | $382,900 +5.2% |
| 2013 | $4,755 +0.2% | $364,100 -3.3% |
| 2012 | $4,746 +5% | $376,400 +1.7% |
| 2011 | $4,520 +2.5% | $370,200 -3.6% |
| 2010 | $4,411 +1.9% | $383,900 -3.5% |
| 2009 | $4,327 +5.4% | $397,700 -1.3% |
| 2008 | $4,107 +1.6% | $403,000 -2.9% |
| 2007 | $4,043 +2.9% | $415,100 +2.2% |
| 2006 | $3,928 +7.1% | $406,200 +15.9% |
| 2005 | $3,666 +3.5% | $350,500 +20.4% |
| 2004 | $3,541 +3.9% | $291,200 |
| 2003 | $3,407 -19.8% | $291,200 +40.8% |
| 2002 | $4,250 +41.6% | $206,800 |
| 2000 | $3,001 +5.8% | $206,800 +23.6% |
| 1999 | $2,836 | $167,300 |
Find assessor info on the county website
Neighborhood: 02180
Nearby homes
- $730,5004 bd2 ba1.3k sqft33 Tremont St, Stoneham, MA 02180Off Market
- $720,5003 bd2 ba1.7k sqft37 Tremont St, Stoneham, MA 02180Off Market
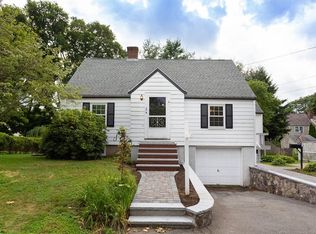
- $651,3002 bd2 ba1.2k sqft31 Tremont St, Stoneham, MA 02180Off Market
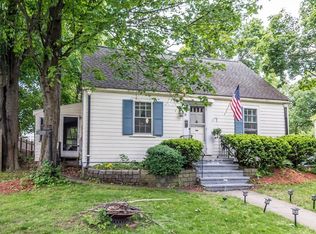
- $698,4004 bd1 ba1.6k sqft36 Tremont St, Stoneham, MA 02180Off Market
- $766,9003 bd2 ba1.8k sqft39 Tremont St, Stoneham, MA 02180Off Market
- $774,7004 bd2 ba1.8k sqft34 Tremont St, Stoneham, MA 02180Off Market
- $805,0003 bd2 ba1.3k sqft38 Tremont St, Stoneham, MA 02180Sold
- $746,3004 bd1 ba1.9k sqft32 Tremont St, Stoneham, MA 02180Off Market
Nearby schools
GreatSchools rating
- 6/10Stoneham Middle SchoolGrades: 5-8Distance: 0.3 mi
- 7/10Stoneham High SchoolGrades: 9-12Distance: 1 mi
- 8/10SouthGrades: K-4Distance: 0.9 mi
Schools provided by the listing agent
- Elementary: South School
- Middle: Central Middle
- High: Stoneham High
Source: MLS PIN. This data may not be complete. We recommend contacting the local school district to confirm school assignments for this home.
Get a cash offer in 3 minutes
Find out how much your home could sell for in as little as 3 minutes with a no-obligation cash offer.
Estimated market value
$807,100
Get a cash offer in 3 minutes
Find out how much your home could sell for in as little as 3 minutes with a no-obligation cash offer.
Estimated market value
$807,100
- Massachusetts
- Middlesex County
- Stoneham
- 02180
- 35 Tremont St
