Minimum 1 Year Lease
About
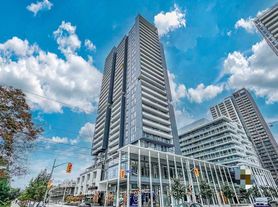
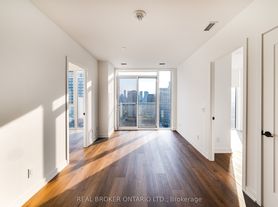
Welcome Home to the Artsy Boutique Building! Excellent Walk Scores. Steps Away From Eaton's Centre, Ryerson University, George Brown College, UofT, Major Hospitals And Public Transportation At Doorsteps. Tons Of Grocery, Retail And Dining Options. This Is Truly The Best Of Downtown Toronto Living. Excellent Building Amenities, 24/7 Concierge, High-End Fitness Centre, Modern Party Room, Co-Working Centre, Arcade And Much More.
Community Amenities
- Keyless entry
- Elevators
- On-site staff
- Social room
- Fitness room
- Storage lockers
- Exercise room
- Recreation room
- Public transit
- Shopping nearby
- Parks nearby
- Schools nearby
- 24/7 concierge service
- Rooftop Deck/Garden
- Games Room
- Guest Suites
- Hospital
- Bike Storage
- BBQ Area
- Movie / Media Room
- Distillery District
- Kid's Play area
- Eatons Centre
- Pets allowed with Restrictions
- Gym / Fitness Centre
- Rooftop terrace
Suite Amenities
- Fridge
- Stove
- Washer in suite
- Dishwasher available
- Balconies
- Waterfront views
- City views
- Dryer in suite
- Cable ready
- Microwave
- Central air conditioning
- Internet ready
- Vinyl Plank Floors
Apartment for rent
C$3,000/moFees may apply
35 Tubman Ave, # Penthouse 1115, Toronto, ON M5A 0T1
2beds
750sqft
Price may not include required fees and charges. Learn more|
Apartment
Available now
Cats, dogs OK
Air conditioner, central air
In unit laundry
Central
What's special
Keyless entrySocial roomFitness roomStorage lockersExercise roomRecreation roomGames room
- 2 days |
- -- |
- -- |
Zillow last checked:
Listing updated:
Travel times

Let’s turn your rent into credit progress
Build credit history with every on-time payment and get credit for the payment you’re already making.
Facts & features
Interior
Bedrooms & bathrooms
- Bedrooms: 2
- Bathrooms: 2
- Full bathrooms: 2
Heating
- Central
Cooling
- Air Conditioner, Central Air
Appliances
- Included: Dishwasher, Microwave Oven, Range Oven, Refrigerator, Washer, dryer
- Laundry: In Unit
Features
- Elevator
Interior area
- Total interior livable area: 750 sqft
Property
Parking
- Details: Contact manager
Features
- Patio & porch: Patio
- Exterior features: Balcony
- Has view: Yes
- View description: City, Water
Construction
Type & style
- Home type: Apartment
- Property subtype: Apartment
Building
Management
- Pets allowed: Yes
Community & HOA
Community
- Features: Fitness Center
HOA
- Amenities included: Fitness Center, Management
Location
- Region: Toronto
Financial & listing details
- Lease term: Contact For Details
Nearby apartments for rent


Price history
| Date | Event | Price |
|---|---|---|
| 8/7/2026 | Listed for rent | C$3,000C$4/sqft |
Source: Zillow Rentals Report a problem | ||
| 3/1/2025 | Listing removed | C$3,000C$4/sqft |
Source: Zillow Rentals Report a problem | ||
| 2/4/2025 | Listed for rent | C$3,000C$4/sqft |
Source: Zillow Rentals Report a problem | ||
Neighborhood: Regent Park
Nearby schools
GreatSchools rating
No schools nearby
We couldn't find any schools near this home.
Similar homes for rent


There are 6 available units in this apartment building