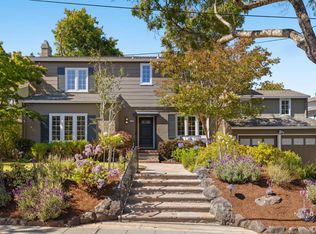
Tucked in a picturesque cul-de-sac, 35 Tulip is a perfect blend of serenity & elegant design. The heart of the home is a beautifully remodeled kitchen, equipped with a 6-burner range, double ovens, farmhouse sink, & high-end stainless appliances. A breakfast banquette offers a cozy spot for morning coffee, while a seamless passthrough connects the kitchen to the dining area.
The open-concept living & dining rooms are bathed in natural light, featuring a gas fireplace, & sliding glass doors that frame tranquil treeline views. The large deck facilitates a seamless indoor-outdoor lifestyle. For those working from home, the office provides a bright workspace with its built-in desk & custom cabinetry.
The en-suite primary bedroom offers a serene space with private deck access. Its reimagined bathroom feels like a spa, boasting a double vanity, a sun-drenched skylight, & a rainfall shower. The main level also features a versatile second bedroom & redesigned hall bath complete with elegant wainscoting and vibrant finishes.
A lower level features lounge area with wet bar & sliding doors to a 2nd private deck. An additional BR suite on this level provides comfort & privacy for guests. Complete with a 2-car garage, this home perfectly balances luxury finishes with functional layout.
Pending
$2,815,000
35 Tulip Ct, Burlingame, CA 94010
4beds
2,200sqft
Single Family Residence, Residential
Built in 1958
0.27 Acres Lot
$-- Zestimate®
$1,280/sqft
$-- HOA
What's special
- 31 days |
- 1,104 |
- 33 |
Zillow last checked:
Listing updated:
Listed by:
Austin Herman 01845939 650-773-8652,
Compass 650-375-1111,
Susan Herman 00688139 650-400-4383,
Compass
Source: MLSListings Inc,MLS#: ML82051070
Facts & features
Interior
Bedrooms & bathrooms
- Bedrooms: 4
- Bathrooms: 3
- Full bathrooms: 3
Rooms
- Room types: Basement
Bedroom
- Features: PrimarySuiteRetreat
Bathroom
- Features: StallShower2plus
Dining room
- Features: FormalDiningRoom
Family room
- Features: SeparateFamilyRoom
Kitchen
- Features: _220VoltOutlet
Heating
- Central Forced Air Gas
Cooling
- Central Air
Appliances
- Included: Dishwasher, Disposal, Microwave, Built In Oven, Double Oven, Self Cleaning Oven
- Laundry: In Garage
Features
- Wet Bar
- Flooring: Carpet, Hardwood, Tile, Vinyl Linoleum
- Basement: Unfinished
- Number of fireplaces: 2
- Fireplace features: Family Room, Insert, Living Room
Interior area
- Total structure area: 2,200
- Total interior livable area: 2,200 sqft
Video & virtual tour
Property
Parking
- Total spaces: 2
- Parking features: Attached, Garage Door Opener, Off Street
- Attached garage spaces: 2
Features
- Stories: 1
- Patio & porch: Deck
- Exterior features: Fenced
- Fencing: Back Yard
- Has view: Yes
- View description: Canyon
Lot
- Size: 0.27 Acres
Details
- Parcel number: 027241040
- Zoning: R10006
- Special conditions: Standard
Construction
Type & style
- Home type: SingleFamily
- Architectural style: Traditional
- Property subtype: Single Family Residence, Residential
Materials
- Foundation: Concrete Perimeter
- Roof: Composition
Condition
- New construction: No
- Year built: 1958
Utilities & green energy
- Gas: PublicUtilities
- Sewer: Public Sewer
- Water: Public
- Utilities for property: Public Utilities, Water Public
Community & HOA
Location
- Region: Burlingame
Financial & listing details
- Price per square foot: $1,280/sqft
- Tax assessed value: $2,462,530
- Annual tax amount: $30,171
- Date on market: 6/15/2026
- Listing agreement: ExclusiveRightToSell
Estimated market value
Not available
Estimated sales range
Not available
Not available
Price history
| Date | Event | Price |
|---|---|---|
| 6/23/2026 | Pending sale | $2,815,000$1,280/sqft |
Source:  MLSListings Inc #ML82051070 Report a problem MLSListings Inc #ML82051070 Report a problem | ||
| 6/15/2026 | Listed for sale | $2,815,000+23.7%$1,280/sqft |
Source: MLSListings Inc #ML82051070 Report a problem | ||
| 8/4/2020 | Sold | $2,275,000-0.6%$1,034/sqft |
Source:  MLSListings Inc #ML81788524 Report a problem MLSListings Inc #ML81788524 Report a problem | ||
| 6/28/2020 | Pending sale | $2,288,000$1,040/sqft |
Source: Gilmartin Group #ML81788524 Report a problem | ||
| 6/11/2020 | Price change | $2,288,000-4.6%$1,040/sqft |
Source: Gilmartin Group #ML81788524 Report a problem | ||
| 4/3/2020 | Listed for sale | $2,398,000+170%$1,090/sqft |
Source: Gilmartin Group #ML81788524 Report a problem | ||
| 2/1/2000 | Sold | $888,000$404/sqft |
Source: Public Record Report a problem | ||
Public tax history
| Year | Property taxes | Tax assessment |
|---|---|---|
| 2025 | $30,171 +3.2% | $2,462,530 +2% |
| 2024 | $29,242 +1.4% | $2,414,246 +2% |
| 2023 | $28,836 +2.7% | $2,366,909 +2% |
| 2022 | $28,083 +0.1% | $2,320,500 +2% |
| 2021 | $28,044 +74.5% | $2,275,000 +82.3% |
| 2020 | $16,069 +2.5% | $1,247,954 +2% |
| 2019 | $15,681 +1.7% | $1,223,486 +2% |
| 2018 | $15,415 +1.2% | $1,199,498 +2% |
| 2017 | $15,235 +3.4% | $1,175,980 +2% |
| 2016 | $14,730 +1.7% | $1,152,922 +1.5% |
| 2015 | $14,484 | $1,135,606 +2% |
| 2014 | $14,484 | $1,113,362 +0.5% |
| 2013 | -- | $1,108,332 +2% |
| 2012 | -- | $1,086,600 |
| 2011 | -- | $1,086,600 +2.8% |
| 2010 | -- | $1,057,336 -0.2% |
| 2009 | -- | $1,059,848 +2% |
| 2008 | -- | $1,039,068 +2% |
| 2007 | -- | $1,018,696 +2% |
| 2006 | -- | $998,722 |
| 2005 | -- | $998,722 +4% |
| 2004 | -- | $959,942 +1.9% |
| 2003 | -- | $942,350 +2% |
| 2002 | -- | $923,874 +2% |
| 2001 | -- | $905,760 +197.5% |
| 2000 | -- | $304,460 |
Find assessor info on the county website
Monthly payment
Est. payment
Payment breakdown
Explore the cost of this home by adjusting the details. Changes won't be saved.Climate risks
Neighborhood: Burlingame Hills
Nearby schools
GreatSchools rating
- 8/10Hoover ElementaryGrades: K-5Distance: 0.6 mi
- 10/10Burlingame Intermediate SchoolGrades: 6-8Distance: 1.2 mi
- 10/10Burlingame High SchoolGrades: 9-12Distance: 2.5 mi
Schools provided by the listing agent
- District: BurlingameElementary
Source: MLSListings Inc. This data may not be complete. We recommend contacting the local school district to confirm school assignments for this home.
- $2,955,0003 bd2 ba2k sqft80 Tiptoe Ln, Burlingame, CA 94010Off Market
- $3,076,7004 bd2 ba2.2k sqft50 Tulip Ct, Burlingame, CA 94010Off Market
- $3,141,3003 bd2 ba2k sqft25 Tulip Ct, Burlingame, CA 94010Off Market
- $4,828,6005 bd4 ba3.4k sqft100 Tiptoe Ln, Burlingame, CA 94010Off Market
- $2,449,8003 bd2 ba1.5k sqft96 Tiptoe Ln, Burlingame, CA 94010Off Market
- $4,492,2009 bd7 ba5.9k sqft20-24 Tulip Ct, Burlingame, CA 94010Off Market
- $3,734,2004 bd5 ba2.8k sqft15 Tulip Ct, Burlingame, CA 94010Off Market
- $2,800,0003 bd2 ba2.1k sqft70 Tiptoe Ln, Burlingame, CA 94010Sold
A local agent can set up tours, give advice and negotiate with sellers.
Similar homes
- $2,950,0003 bd2 ba2.2k sqft2714 Summit Dr, Burlingame, CA 94010For Sale
 MLS ID #426143652, Tyron J. Hooper DRE #01788530, Corcoran Icon Properties. SFAR
 - $3,188,0004 bd4 ba2.3k sqft1386 Hillside Cir, Burlingame, CA 94010For Sale
 MLS ID #ML82053184, Alex Hawkins. MLSListings Inc
 - $2,598,0004 bd4 ba2.4k sqft917 Howard Ave, Burlingame, CA 94010For Sale
 MLS ID #ML82053162, Gregory Terry. MLSListings Inc
 - $2,485,0002 bd3 ba1.5k sqft31 Belford Way, San Mateo, CA 94402For Sale
 MLS ID #ML82052903, Miranda Caley. MLSListings Inc
 - $2,188,0003 bd2 ba2.1k sqft635 Capuchino Dr, Millbrae, CA 94030For SaleMLS ID #ML82053650, Disen Cai RE Group. MLSListings Inc
- $2,818,0004 bd3 ba2.3k sqft700 Bahama Ln, Foster City, CA 94404For SaleMLS ID #ML82050780, Andy Gan. MLSListings Inc
- $2,688,0004 bd3 ba2.5k sqft103 Winding Way, San Carlos, CA 94070For SaleMLS ID #ML82053358, Vandervort Group. MLSListings Inc
- $2,980,0003 bd4 ba2.6k sqft608 Anacapa Ln, Foster City, CA 94404For SaleMLS ID #ML82054544, Rick Smith. MLSListings Inc
- $2,950,0003 bd3 ba2.6k sqft1114 Palm Ave, San Mateo, CA 94401For SaleMLS ID #ML82051033, Karen DiLullo. MLSListings Inc
- $2,889,8823 bd3 ba1.9k sqft640 Marlin Ct, Redwood City, CA 94065For SaleMLS ID #ML82052372, DonnaMarie Baldwin. MLSListings Inc
- $3,380,0003 bd2 ba1.9k sqft1380 Manzanita Dr, Millbrae, CA 94030For SaleMLS ID #ML82036095, Lillian Chen. MLSListings Inc
- $2,648,8884 bd3 ba2.6k sqft1550 Winding Way, Belmont, CA 94002For SaleMLS ID #ML82046731, Pri Ruan. MLSListings Inc
- $2,300,0003 bd3 ba3.1k sqft1233 Bellevue Ave APT 9, Burlingame, CA 94010For SaleMLS ID #ML82053377, Tom Fanucchi. MLSListings Inc
- $2,755,0004 bd3 ba3.1k sqft311 Bayhill Rd, Half Moon Bay, CA 94019For SaleMLS ID #ML82053559, Nate Serdy. MLSListings Inc
- $2,799,0004 bd2 ba1.5k sqft2229 Howard Ave, San Carlos, CA 94070For SaleMLS ID #ML82052268, Laura Bertolacci. MLSListings Inc
- $2,680,0004 bd3 ba2.7k sqft623 Cornwallis Ln, Foster City, CA 94404For SaleMLS ID #ML82050965, Mary Bee. MLSListings Inc
- $3,095,0004 bd3 ba2.5k sqft280 Gold Mine Dr, San Francisco, CA 94131For SaleMLS ID #426144764, Patrick W. Wong DRE #01375078, Properties 2000, Inc.. SFAR
- $2,895,0003 bd3 ba2.1k sqft2025 Jefferson Ave, Redwood City, CA 94062For SaleMLS ID #ML82053625, Andrea Kohler. MLSListings Inc
- $2,899,0002 bd2 ba1.4k sqft30 Mission Dr, San Mateo, CA 94402For SaleMLS ID #ML82039725, Clarissa Cortez. MLSListings Inc
- $1,549,0004 bd4 ba2.2k sqft449 Cunningham Way, San Bruno, CA 94066For SaleMLS ID #ML82053501, Stephan A. Marshall. MLSListings Inc
Local buyer's agents are ready to help
