A second chance! Beautifully updated 4 bedroom, 3.1 bath Mid-Century Ranch offering spacious living, an open layout, and a seamless flow. The foyer features a striking exposed brick wall, setting the tone for the home. Entertain guests in the formal living room and large dining room, or enjoy more intimate gatherings in the eat-in kitchen and adjoining family room. A bedroom off the kitchen makes a great flex room. Currently being used as an office but could also be a guest or in-law suite, complete with its own half bath. A convenient first-floor laundry is there too. The bedroom wing, located down the hall, is home to a primary suite with a beautifully renovated bath and walk in closet and two additional bedrooms, and a hall bath. The lower level offers tremendous potential! Featuring a great mudroom entry from the street level and the 2-car garage, this level offers another full bath and space for just about anything - gym, game room, craft space, and/or extra storage. Stepping out back you will find a lovely patio and large, flat backyard, perfect for outdoor entertaining. Short walk to Aiken for school or play. New HVAC including a boiler, AC, and indirect hot water in 2023. Newer thermopane windows throughout. Lovely home in a convenient, sought after location!
Sold for $610,000
$610,000
35 Tumblebrook Lane, West Hartford, CT 06117
4beds
2,577sqft
Single Family Residence
Built in 1958
0.34 Acres Lot
$654,400 Zestimate®
$237/sqft
$4,226 Estimated rent
Home value
$654,400
$596,000 - $720,000
$4,226/mo
Zestimate® history
Owner options
List your home for rent
$4,226/mo
Rent Zestimate®
Find your next renter with Zillow Rental Manager. Plus, with online applications, you can quickly screen prospective tenants – for free.
$4,226/mo
Rent Zestimate®
Refinance and save
$4,402/mo
Est. payment
Refinancing to a lower rate could help reduce your monthly payments and save thousands over the life of the loan.
$4,402/mo
Est. payment
Explore your selling options
Work with a Zillow partner agent
Leverage their expertise and Zillow's premium Showcase listings to get your home seen by more buyers.
Get startedList with your own agent
Get your home in front of millions of buyers by listing it on Zillow.
Learn how to do itSell it yourself
Take full control of how buyers see your home on Zillow by listing For Sale by Owner (FSBO).
List your homeWhat's special
Zillow last checked:
Listing updated:
Listed by:
Bonnie Collins 860-558-5470,
William Raveis Real Estate 860-521-4311
Bought with:
Kristen Mok, RES.0794096
Berkshire Hathaway NE Prop.
Source: Smart MLS,MLS#: 24086650
Facts & features
Interior
Bedrooms & bathrooms
- Bedrooms: 4
- Bathrooms: 4
- Full bathrooms: 3
- 1/2 bathrooms: 1
Primary bedroom
- Features: Full Bath, Walk-In Closet(s), Hardwood Floor
- Level: Main
- Area: 187 Square Feet
- Dimensions: 11 x 17
Bedroom
- Features: Bedroom Suite, Half Bath
- Level: Main
- Area: 208 Square Feet
- Dimensions: 13 x 16
Bedroom
- Features: Laminate Floor
- Level: Main
- Area: 196 Square Feet
- Dimensions: 14 x 14
Bedroom
- Features: Laminate Floor
- Level: Main
- Area: 150 Square Feet
- Dimensions: 10 x 15
Primary bathroom
- Features: Tile Floor
- Level: Main
- Area: 56 Square Feet
- Dimensions: 4 x 14
Bathroom
- Features: Tile Floor
- Level: Main
- Area: 35 Square Feet
- Dimensions: 5 x 7
Bathroom
- Features: Tile Floor
- Level: Main
- Area: 48 Square Feet
- Dimensions: 8 x 6
Bathroom
- Features: Tile Floor
- Level: Lower
- Area: 40 Square Feet
- Dimensions: 5 x 8
Dining room
- Features: Hardwood Floor
- Level: Main
- Area: 312 Square Feet
- Dimensions: 13 x 24
Family room
- Features: Fireplace, Hardwood Floor
- Level: Main
- Area: 408 Square Feet
- Dimensions: 17 x 24
Kitchen
- Features: Vinyl Floor
- Level: Main
- Area: 253 Square Feet
- Dimensions: 11 x 23
Living room
- Features: Hardwood Floor
- Level: Main
- Area: 405 Square Feet
- Dimensions: 15 x 27
Other
- Level: Lower
- Area: 176 Square Feet
- Dimensions: 11 x 16
Other
- Features: Vinyl Floor
- Level: Lower
- Area: 308 Square Feet
- Dimensions: 14 x 22
Rec play room
- Features: Tile Floor
- Level: Lower
- Area: 304 Square Feet
- Dimensions: 16 x 19
Heating
- Hot Water, Oil
Cooling
- Central Air
Appliances
- Included: Oven/Range, Microwave, Range Hood, Refrigerator, Dishwasher, Disposal, Washer, Dryer, Water Heater
- Laundry: Main Level, Mud Room
Features
- Wired for Data, Entrance Foyer
- Doors: Storm Door(s)
- Windows: Thermopane Windows
- Basement: Full,Heated,Partially Finished
- Attic: Crawl Space,Access Via Hatch
- Number of fireplaces: 1
Interior area
- Total structure area: 2,577
- Total interior livable area: 2,577 sqft
- Finished area above ground: 2,577
Property
Parking
- Total spaces: 2
- Parking features: Attached, Garage Door Opener
- Attached garage spaces: 2
Features
- Patio & porch: Patio
Lot
- Size: 0.34 Acres
- Features: Level
Details
- Parcel number: 1909886
- Zoning: R-13
Construction
Type & style
- Home type: SingleFamily
- Architectural style: Ranch
- Property subtype: Single Family Residence
Materials
- Vinyl Siding
- Foundation: Concrete Perimeter
- Roof: Asphalt
Condition
- New construction: No
- Year built: 1958
Utilities & green energy
- Sewer: Public Sewer
- Water: Public
Green energy
- Energy efficient items: Thermostat, Doors, Windows
Community & HOA
Community
- Features: Library, Medical Facilities, Park, Private School(s), Public Rec Facilities, Near Public Transport, Shopping/Mall
HOA
- Has HOA: No
Location
- Region: West Hartford
Financial & listing details
- Price per square foot: $237/sqft
- Tax assessed value: $276,780
- Annual tax amount: $11,722
- Date on market: 4/8/2025
Price history
| Date | Event | Price |
|---|---|---|
| 6/25/2025 | Sold | $610,000+5.2%$237/sqft |
Source:  Smart MLS #24086650 Report a problem Smart MLS #24086650 Report a problem | ||
| 6/19/2025 | Listed for sale | $580,000$225/sqft |
Source:  William Raveis Real Estate, Mortgage & Insurance #24086650 Report a problem William Raveis Real Estate, Mortgage & Insurance #24086650 Report a problem | ||
| 6/5/2025 | Pending sale | $580,000$225/sqft |
Source: William Raveis Real Estate, Mortgage & Insurance #24086650 Report a problem | ||
| 5/31/2025 | Listed for sale | $580,000$225/sqft |
Source: William Raveis Real Estate, Mortgage & Insurance #24086650 Report a problem | ||
| 4/26/2025 | Pending sale | $580,000$225/sqft |
Source: William Raveis Real Estate, Mortgage & Insurance #24086650 Report a problem | ||
| 4/10/2025 | Price change | $580,000+0.2%$225/sqft |
Source: Smart MLS #24086650 Report a problem | ||
| 5/16/2024 | Listed for sale | $579,000+67.8%$225/sqft |
Source: Smart MLS #24018005 Report a problem | ||
| 6/18/2021 | Sold | $345,000-1.4%$134/sqft |
Source: Smart MLS #170388094 Report a problem | ||
| 4/16/2021 | Pending sale | $349,995$136/sqft |
Source:  Berkshire Hathaway HomeServices New England Properties #170388094 Report a problem Berkshire Hathaway HomeServices New England Properties #170388094 Report a problem | ||
| 4/16/2021 | Contingent | $349,995$136/sqft |
Source: Smart MLS #170388094 Report a problem | ||
| 4/10/2021 | Listed for sale | $349,995+6.1%$136/sqft |
Source: Smart MLS #170388094 Report a problem | ||
| 4/8/2018 | Listing removed | $329,900$128/sqft |
Source: Berkshire Hathaway HomeServices New England Properties #G10234001 Report a problem | ||
| 7/5/2017 | Price change | $329,900-5.7%$128/sqft |
Source: Berkshire Hathaway HomeServices New England Properties #G10234001 Report a problem | ||
| 5/18/2017 | Price change | $349,900-2.8%$136/sqft |
Source: Berkshire Hathaway HomeServices New England Properties #G10214918 Report a problem | ||
| 5/1/2017 | Listed for sale | $359,900-5.3%$140/sqft |
Source: Berkshire Hathaway HomeServices New England Properties #G10214918 Report a problem | ||
| 9/1/2016 | Listing removed | $379,900$147/sqft |
Source: Coldwell Banker Residential Brokerage - West Hartford Office #G10121577 Report a problem | ||
| 6/3/2016 | Price change | $379,900-1.3%$147/sqft |
Source: Coldwell Banker Residential Brokerage - West Hartford Office #G10121577 Report a problem | ||
| 4/2/2016 | Listed for sale | $384,900-3.8%$149/sqft |
Source: Coldwell Banker Residential Brokerage - West Hartford Office #G10121577 Report a problem | ||
| 1/1/2016 | Listing removed | $399,900$155/sqft |
Source: Coldwell Banker Residential Brokerage - West Hartford Office #G10064310 Report a problem | ||
| 9/16/2015 | Price change | $399,900-4.8%$155/sqft |
Source: Coldwell Banker Residential Brokerage - West Hartford Office #G10064310 Report a problem | ||
| 7/17/2015 | Listed for sale | $419,900+10.2%$163/sqft |
Source: Coldwell Banker Res Brokerage #G10064310 Report a problem | ||
| 6/30/2008 | Sold | $381,000$148/sqft |
Source: Smart MLS #G486026 Report a problem | ||
Public tax history
| Year | Property taxes | Tax assessment |
|---|---|---|
| 2025 | $12,394 +5.7% | $276,780 |
| 2024 | $11,722 +3.5% | $276,780 |
| 2023 | $11,326 +0.6% | $276,780 |
| 2022 | $11,259 +9.7% | $276,780 +14.4% |
| 2021 | $10,259 +9.4% | $241,850 +7.8% |
| 2020 | $9,378 | $224,350 |
| 2019 | $9,378 +2% | $224,350 |
| 2018 | $9,198 -0.1% | $224,350 |
| 2017 | $9,207 +13.4% | $224,350 +5.8% |
| 2015 | $8,120 +2.5% | $211,960 |
| 2014 | $7,921 +3% | $211,960 |
| 2013 | $7,694 +1.5% | $211,960 |
| 2012 | $7,578 -23.5% | $211,960 -15.6% |
| 2011 | $9,903 +2.8% | $251,100 |
| 2010 | $9,637 -0.9% | $251,100 -3.1% |
| 2009 | $9,727 +1.2% | $259,100 |
| 2008 | $9,610 +29.3% | $259,100 +34.7% |
| 2007 | $7,433 +21.6% | $192,413 +25% |
| 2006 | $6,111 -9.9% | $153,930 |
| 2005 | $6,784 +4.6% | $153,930 |
| 2004 | $6,484 +11.9% | $153,930 +0% |
| 2003 | $5,794 +5.5% | $153,900 0% |
| 2001 | $5,494 +7.5% | $153,930 -9.5% |
| 1998 | $5,109 | $170,030 |
Find assessor info on the county website
Neighborhood: 06117
Nearby homes
- $562,5003 bd2 ba1.9k sqft39 Tumblebrook Ln, West Hartford, CT 06117Off Market
- $592,2003 bd2 ba2.3k sqft31 Tumblebrook Ln, West Hartford, CT 06117Off Market
- $558,2003 bd2 ba2.4k sqft33 Hiram Rd, West Hartford, CT 06117Off Market
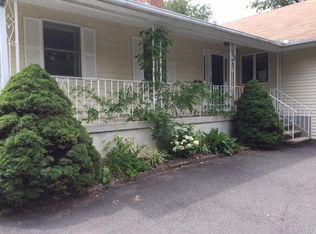
- $599,5004 bd2 ba2k sqft37 Hiram Rd, West Hartford, CT 06117Off Market
- $599,5003 bd2 ba2.2k sqft43 Tumblebrook Ln, West Hartford, CT 06117Off Market
- $548,3004 bd1 ba2.1k sqft34 Tumblebrook Ln, West Hartford, CT 06117Off Market
- $865,5004 bd4 ba3.6k sqft38 Tumblebrook Ln, West Hartford, CT 06117Off Market
- $399,0003 bd3 ba1.6k sqft2 Henley Way, West Hartford, CT 06117Off Market
Nearby schools
GreatSchools rating
- 9/10Aiken SchoolGrades: PK-5Distance: 0.1 mi
- 8/10King Philip Middle SchoolGrades: 6-8Distance: 0.6 mi
- 10/10Hall High SchoolGrades: 9-12Distance: 0.8 mi
Schools provided by the listing agent
- Elementary: Aiken
- Middle: King Philip
- High: Hall
Source: Smart MLS. This data may not be complete. We recommend contacting the local school district to confirm school assignments for this home.


Get pre-qualified for a loan
At Zillow Home Loans, we can pre-qualify you in as little as 5 minutes with no impact to your credit score.An equal housing lender. NMLS #10287.
Sell for more on Zillow
Get a Zillow Showcase℠ listing at no additional cost and you could sell for .
$654,400
2% more
+$13,088
With Zillow Showcase(estimated)
$667,488
- Connecticut
- Hartford County
- West Hartford
- 06117
- 35 Tumblebrook Lane
Nearby cities
Nearby zip codes
Other West Hartford Topics
