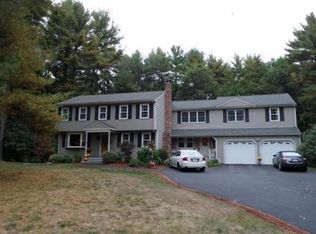
GREAT OPPORTUNITY to purchase a house in a fantastic neighborhood in Foxboro! This contemporary home has a great layout featuring open foyer, U-Shaped kitchen with newer appliances including GAS stove, open to sunken dining room with vaulted ceiling and sky light, Large vaulted family room with wood fireplace, living room with hardwood floors and slider to wrap around deck, 1st floor office and 1/2 bath. 2nd level features a main bedroom suite with walk-in closet and full bath 2 additional bedrooms with hardwood floors, and 2nd full bath. Features include: 2023 roof, 2019 GAS forced air heat, GAS hot water heater and Central AC, 2022 garage door and garage opener and newer stainless appliances. This house needs updating & minor repairs including windows and siding, but with a little investment this house could be amazing! Set at the end of a cul-de-sac in a great neighborhood setting w/wooded private lot! Convenient to schools, shopping, major highways & commuter rail!
Sold for $652,000
$652,000
35 Twilight Dr, Foxboro, MA 02035
3beds
1,992sqft
Single Family Residence
Built in 1978
0.92 Acres Lot
$801,500 Zestimate®
$327/sqft
$4,029 Estimated rent
Home value
$801,500
$745,000 - $866,000
$4,029/mo
Zestimate® history
Owner options
List your home for rent
$4,029/mo
Rent Zestimate®
Find your next renter with Zillow Rental Manager. Plus, with online applications, you can quickly screen prospective tenants – for free.
$4,029/mo
Rent Zestimate®
Refinance and save
$4,365/mo
Est. payment
Refinancing to a lower rate could help reduce your monthly payments and save thousands over the life of the loan.
$4,365/mo
Est. payment
Explore your selling options
Work with a Zillow partner agent
Leverage their expertise and Zillow's premium Showcase listings to get your home seen by more buyers.
Get startedList with your own agent
Get your home in front of millions of buyers by listing it on Zillow.
Learn how to do itSell it yourself
Take full control of how buyers see your home on Zillow by listing For Sale by Owner (FSBO).
List your homeWhat's special
Wood fireplaceContemporary homeGarage openerCentral acGas forced air heatVaulted ceilingLarge vaulted family room
Zillow last checked:
Listing updated:
Listed by:
Campos Homes 508-594-3223,
RE/MAX Real Estate Center 508-543-3922,
Gil Campos 508-523-1162
Bought with:
Amy Berardi
Compass
Source: MLS PIN,MLS#: 73213439
Facts & features
Interior
Bedrooms & bathrooms
- Bedrooms: 3
- Bathrooms: 3
- Full bathrooms: 2
- 1/2 bathrooms: 1
Primary bedroom
- Features: Bathroom - Full, Walk-In Closet(s), Flooring - Hardwood
- Level: Second
- Area: 176
- Dimensions: 16 x 11
Bedroom 2
- Features: Flooring - Hardwood, Closet - Double
- Level: Second
- Area: 132
- Dimensions: 12 x 11
Bedroom 3
- Features: Flooring - Hardwood, Closet - Double
- Level: Second
- Area: 110
- Dimensions: 11 x 10
Primary bathroom
- Features: Yes
Bathroom 1
- Features: Bathroom - Half, Flooring - Stone/Ceramic Tile
- Level: First
- Area: 15
- Dimensions: 5 x 3
Bathroom 2
- Features: Bathroom - Full, Bathroom - With Tub & Shower, Flooring - Stone/Ceramic Tile
- Level: Second
- Area: 40
- Dimensions: 8 x 5
Bathroom 3
- Features: Bathroom - Full, Bathroom - Tiled With Shower Stall, Closet - Linen, Flooring - Stone/Ceramic Tile
- Level: Second
- Area: 40
- Dimensions: 8 x 5
Dining room
- Features: Skylight, Vaulted Ceiling(s), Flooring - Hardwood, Window(s) - Bay/Bow/Box
- Level: First
- Area: 144
- Dimensions: 12 x 12
Family room
- Features: Vaulted Ceiling(s), Flooring - Wall to Wall Carpet
- Level: First
- Area: 285
- Dimensions: 19 x 15
Kitchen
- Features: Flooring - Vinyl, Stainless Steel Appliances
- Level: First
- Area: 156
- Dimensions: 13 x 12
Living room
- Features: Flooring - Hardwood, Deck - Exterior, Slider
- Level: First
- Area: 180
- Dimensions: 15 x 12
Office
- Features: Flooring - Stone/Ceramic Tile
- Level: First
- Area: 110
- Dimensions: 11 x 10
Heating
- Forced Air, Natural Gas
Cooling
- Central Air
Appliances
- Included: Gas Water Heater, Water Heater, Range, Dishwasher, Refrigerator, ENERGY STAR Qualified Washer
- Laundry: Gas Dryer Hookup, Washer Hookup, First Floor
Features
- Office
- Flooring: Tile, Vinyl, Carpet, Hardwood, Flooring - Stone/Ceramic Tile
- Basement: Full,Unfinished
- Number of fireplaces: 1
- Fireplace features: Family Room
Interior area
- Total structure area: 1,992
- Total interior livable area: 1,992 sqft
Property
Parking
- Total spaces: 7
- Parking features: Attached, Garage Door Opener, Storage, Paved Drive, Off Street, Paved
- Attached garage spaces: 1
- Uncovered spaces: 6
Features
- Patio & porch: Deck
- Exterior features: Deck
- Frontage length: 240.00
Lot
- Size: 0.92 Acres
- Features: Cul-De-Sac, Level
Details
- Foundation area: 2546
- Parcel number: M:036 L:036,940595
- Zoning: res
Construction
Type & style
- Home type: SingleFamily
- Architectural style: Colonial,Contemporary
- Property subtype: Single Family Residence
Materials
- Frame
- Foundation: Concrete Perimeter
- Roof: Shingle
Condition
- Year built: 1978
Utilities & green energy
- Electric: Circuit Breakers, 200+ Amp Service
- Sewer: Private Sewer
- Water: Public
- Utilities for property: for Gas Range, for Gas Oven, for Gas Dryer, Washer Hookup
Community & HOA
Community
- Features: Shopping, Walk/Jog Trails, Golf, Medical Facility, Conservation Area, Highway Access, House of Worship, Private School, Public School, T-Station
- Subdivision: Sunset Estates
HOA
- Has HOA: No
Location
- Region: Foxboro
Financial & listing details
- Price per square foot: $327/sqft
- Tax assessed value: $544,400
- Annual tax amount: $7,736
- Date on market: 9/11/2026
- Listing terms: Contract
- Road surface type: Paved
Price history
| Date | Event | Price |
|---|---|---|
| 5/28/2024 | Sold | $652,000+14.4%$327/sqft |
Source: MLS PIN #73213439 Report a problem | ||
| 3/27/2024 | Contingent | $569,900$286/sqft |
Source: MLS PIN #73213439 Report a problem | ||
| 3/18/2024 | Listed for sale | $569,900+151.1%$286/sqft |
Source: MLS PIN #73213439 Report a problem | ||
| 4/30/1997 | Sold | $227,000$114/sqft |
Source: Public Record Report a problem | ||
Public tax history
| Year | Property taxes | Tax assessment |
|---|---|---|
| 2025 | $8,280 +5.6% | $626,300 +7.9% |
| 2024 | $7,843 +1.4% | $580,500 +6.6% |
| 2023 | $7,736 +7.6% | $544,400 +10% |
| 2022 | $7,189 +7.5% | $495,100 +9.1% |
| 2021 | $6,690 +1.2% | $453,900 |
| 2020 | $6,613 +0.6% | $453,900 +1.5% |
| 2019 | $6,571 +7.3% | $447,000 +6.3% |
| 2018 | $6,125 +0.1% | $420,400 +3.3% |
| 2017 | $6,118 -0.2% | $406,800 -1.6% |
| 2016 | $6,128 +3.4% | $413,500 +6% |
| 2015 | $5,927 +5.5% | $390,200 +4.1% |
| 2014 | $5,620 +0.6% | $374,900 -2.4% |
| 2013 | $5,585 +5.9% | $384,100 |
| 2012 | $5,274 +2.2% | $384,100 -3.6% |
| 2011 | $5,158 +7.4% | $398,600 -2.1% |
| 2010 | $4,802 +3.2% | $407,300 -4.5% |
| 2009 | $4,655 +2.9% | $426,700 +0.4% |
| 2008 | $4,524 -1.9% | $424,800 -8.6% |
| 2007 | $4,611 -2% | $464,800 +2% |
| 2006 | $4,705 +7.1% | $455,900 +13.4% |
| 2005 | $4,395 +1.4% | $402,100 +0.5% |
| 2004 | $4,334 -0.4% | $400,200 +26.3% |
| 2003 | $4,353 +9.9% | $316,800 +19.6% |
| 2001 | $3,961 +22.9% | $264,800 +25.7% |
| 1995 | $3,222 | $210,600 |
Find assessor info on the county website
Neighborhood: 02035
Nearby homes
- $914,5004 bd3 ba2.9k sqft31 Twilight Dr, Foxboro, MA 02035Off Market
- $1,000,1003 bd3 ba2.6k sqft34 Twilight Dr, Foxboro, MA 02035Off Market
- $950,0004 bd2 ba2.7k sqft30 Twilight Dr, Foxboro, MA 02035Sold
- $786,9003 bd2 ba1.5k sqft27 Twilight Dr, Foxboro, MA 02035Off Market
- $859,7006 bd3 ba2.1k sqft26 Twilight Dr, Foxboro, MA 02035Off Market
- $792,9003 bd2 ba2k sqft23 Twilight Dr, Foxboro, MA 02035Off Market
- $827,0004 bd2 ba2.3k sqft185 Mechanic St, Foxboro, MA 02035Off Market
- $918,1004 bd2 ba2.3k sqft4 Buckley Dr, Foxboro, MA 02035Off Market
Nearby schools
GreatSchools rating
- 7/10Ahern Middle SchoolGrades: 5-8Distance: 1 mi
- 8/10Foxborough High SchoolGrades: 9-12Distance: 2.2 mi
- 9/10Vincent M Igo Elementary SchoolGrades: K-4Distance: 1.9 mi
Schools provided by the listing agent
- Middle: Ahern Middle
- High: Fhs
Source: MLS PIN. This data may not be complete. We recommend contacting the local school district to confirm school assignments for this home.
Get a cash offer in 3 minutes
Find out how much your home could sell for in as little as 3 minutes with a no-obligation cash offer.
Estimated market value
$801,500
Get a cash offer in 3 minutes
Find out how much your home could sell for in as little as 3 minutes with a no-obligation cash offer.
Estimated market value
$801,500
- Massachusetts
- Norfolk County
- Foxborough
- 02035
- 35 Twilight Dr
