Skip main navigation
Pending
  • Price cut: $15K (4/8)
    $459,900

    35 Ulmaceal Path, Palm Coast, FL 32164

    3beds
    2,041sqft
    : 
    Loading
    Get pre-qualified
    Single Family Residence
    Built in 2025
    0.29 Acres Lot
    $454,300 Zestimate®
    $225/sqft
    $-- HOA

    What's special

    Granite countertopsIrrigation systemSplit floor plan
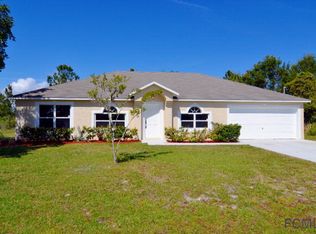
    Under contract-accepting backup offers. Local, Family Owned Builder presents the Barrington. This 3/2/3 offers a split floor plan with porcelain tile floors in all of the main living areas and luxury vinyl in the bedrooms and office. The kitchen features granite countertops, solid wood cabinetry with soft close doors and drawers, stainless steel appliances with refrigerator and a garbage disposal. Kitchen is open to a large great room with coffered ceilings centered on the area, custom trim work which includes 5" baseboards and Crown Moldings and accordion style sliding glass doors leading to a covered lanai. Master bedroom offers a huge walk in closet, gorgeous en suite bathroom with a walk in shower, his and her vanities with all wood cabinets and granite countertops. All prices include whole house alarm system, St. Augustine sod, irrigation system, garage door openers and much much more.
    347 days
    |
    15
    |
    0
    |

    Zillow last checked:

    Listing updated:

    Listed by:

    David Kimble 904-338-1270,

    EVERLAST REALTY INC 904-338-1270

    Source: Stellar MLS,MLS#: FC311420MLS LogoOriginating MLS: Flagler

      Facts & features

      Interior

      Bedrooms & bathrooms
      • Bedrooms: 3
      • Bathrooms: 2
      • Full bathrooms: 2
      Primary bedroom
      • Features: En Suite Bathroom, Walk-In Closet(s)
      • Level: First
      • Area: 224 Square Feet
      • Dimensions: 16x14
      Bedroom 1
      • Features: Built-in Closet
      • Level: First
      • Area: 144 Square Feet
      • Dimensions: 12x12
      Bedroom 2
      • Features: Built-in Closet
      • Level: First
      • Area: 156 Square Feet
      • Dimensions: 12x13
      Primary bathroom
      • Features: Granite Counters, Built-in Closet
      • Level: First
      • Area: 120 Square Feet
      • Dimensions: 10x12
      Den
      • Features: No Closet
      • Level: First
      • Area: 156 Square Feet
      • Dimensions: 12x13
      Dining room
      • Features: No Closet
      • Level: First
      • Area: 121 Square Feet
      • Dimensions: 11x11
      Great room
      • Features: No Closet
      • Level: First
      • Area: 342 Square Feet
      • Dimensions: 18x19
      Kitchen
      • Features: Pantry, Built-in Closet
      • Level: First
      • Area: 143 Square Feet
      • Dimensions: 11x13
      Heating
      • Central, Heat Pump
      Cooling
      • Central Air
      Appliances
      • Included: Dishwasher, Disposal, Electric Water Heater, Microwave, Range, Refrigerator
      • Laundry: Laundry Room
      Features
      • Coffered Ceiling(s), Crown Molding, High Ceilings, Solid Surface Counters, Solid Wood Cabinets, Split Bedroom, Thermostat, Walk-In Closet(s)
      • Flooring: Luxury Vinyl, Porcelain Tile
      • Doors: Sliding Doors
      • Has fireplace: No
      Interior area
      • Total structure area: 3,184
      • Total interior livable area: 2,041 sqft
      Video & virtual tour

      Property

      Parking
      • Total spaces: 3
      • Parking features: Garage - Attached
      • Attached garage spaces: 3
      • Details: Garage Dimensions: 30x25
      Features
      • Levels: One
      • Stories: 1
      • Exterior features: Irrigation System
      Lot
      • Size: 0.29 Acres
      Details
      • Parcel number: 0711317057002400170
      • Zoning: SFR-3
      • Special conditions: None

      Construction

      Type & style
      • Home type: SingleFamily
      • Property subtype: Single Family Residence
      Materials
      • Block
      • Foundation: Slab
      • Roof: Shingle
      Condition
      • Completed
      • New construction: Yes
      • Year built: 2025
      Details
      • Builder model: Barrington
      • Builder name: Everlast Homes, Inc.

      Utilities & green energy

      • Sewer: Public Sewer
      • Water: None
      • Utilities for property: Cable Available, Electricity Connected

      Community & HOA

      Community
      • Pet fee: $0 monthly
      • Subdivision: PALM COAST SEC 57
      HOA
      • Has HOA: No
      Location
      • Region: Palm Coast

      Financial & listing details

      • Price per square foot: $225/sqft
      • Tax assessed value: $44,500
      • Annual tax amount: $460
      • Date on market: 7/25/2025
      • Cumulative days on market: 341 days
      • Listing terms: Cash,Conventional
      • Ownership: Fee Simple
      • Total actual rent: 0
      • Electric utility on property: Yes
      • Road surface type: Asphalt

        Estimated market value

        $454,300

        $432,000 - $477,000

        $2,172/mo

        Price history

        DateEventPrice
        5/12/2026Pending sale$459,900$225/sqft
        Source: Stellar MLS #FC311420 Report a problem
        4/8/2026Price change$459,900-3.2%$225/sqft
        Source: Stellar MLS #FC311420 Report a problem
        3/25/2026Price change$474,900-1%$233/sqft
        Source: Stellar MLS #FC311420 Report a problem
        7/25/2025Listed for sale$479,900+674%$235/sqft
        Source: Stellar MLS #FC311420 Report a problem
        7/10/2024Sold$62,000-8.8%$30/sqft
        Source: Public Record Report a problem
        10/5/2022Listing removed--
        Source: realMLS #1135641 Report a problem
        6/25/2022Price change$68,000-5.6%$33/sqft
        Source: realMLS #1135641 Report a problem
        11/27/2021Price change$72,000-10%$35/sqft
        Source: realMLS #1135641 Report a problem
        10/9/2021Listed for sale$80,000$39/sqft
        Source: realMLS #1135641 Report a problem

        Public tax history

        YearProperty taxesTax assessment
        2024$461 +3.6%$17,119 +10%
        2023$445 +0.4%$15,563 +10%
        2022$443 +48.6%$14,148 +10%
        2021$298 +18.7%$12,862 +10%
        2020$251 +4.8%$11,693 +10%
        2019$240 +11.5%$10,630 +10%
        2018$215 +14.9%$9,664 -3.4%
        2017$187 $10,000 +25.2%
        2016$187 +10.2%$7,986 +10%
        2015$170 +7.4%$7,260 +3.7%
        2014$158 $7,000 +16.7%
        2013-- $6,000 -7.7%
        2012-- $6,500 -27.8%
        2011-- $9,000 -25%
        2010-- $12,000 -25%
        2009-- $16,000 -44.8%
        2008-- $29,000 -40.8%
        2007-- $49,000 -2%
        2006-- $50,000 +55.3%
        2005-- $32,200 +101.3%
        2004-- $16,000

        Find assessor info on the county website

        Monthly payment

        Est. payment

        Payment breakdown

        Explore the cost of this home by adjusting the details. Changes won't be saved.
        All calculations are estimates and provided by Zillow, Inc. for informational purposes only. Actual amounts may vary.
        HOA fees may include property taxes on listings classified as Co-Ops. Contact the listing agent and/or owner for fee details.
        Mortgage interest rates are dependent on a number of factors, including credit score, down payment, and repayment length. Interest rate data provided by Zillow Group Marketplace, Inc. as of 1/1/1970 from various mortgage lenders with which we have lead or other similar arrangements; the Estimated Payment is an average of those rates.
        See how much you could borrow to make a competitive offer.

        Climate risks

        Neighborhood: 32164

        Getting around

        0 / 100
        Car-Dependent
        25 / 100
        Somewhat Bikeable

        Nearby schools

        GreatSchools rating

        A local agent can set up tours, give advice and negotiate with sellers.

        Browse local experts

        Similar homes

        Skip to the end of the carouselSkip to the beginning of the carousel