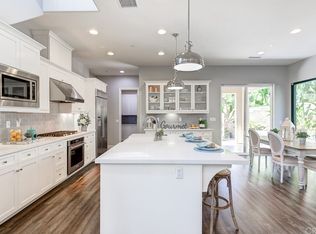
Welcome home to this beautifully appointed single-family residence nestled in the desirable community of Lake Forest. Designed with family living in mind, this home offers a bright and expansive open floor plan that effortlessly connects the living, dining, and kitchen areas perfect for everyday gatherings and entertaining alike.
The spacious kitchen flows naturally into the main living space, creating a warm and connected atmosphere the whole family will love. One bedroom and bathroom in the first floor. Upstairs, a generously sized open loft provides the perfect bonus space ideal for a playroom, home office, media room, or whatever your family needs most.
Situated on a prime corner lot, the home is greeted by a lush green belt right out front, offering added privacy, curb appeal, and a beautiful open feel rarely found in neighborhood settings. Step outside to your private yard and patio, an ideal retreat for weekend barbecues, kids' playtime, or simply unwinding after a long day. The attached 2-car garage provides ample storage and everyday convenience.
This is the home your family has been waiting for space, comfort, and community all in one place.
House for rent
$5,300/mo
Fees may apply
35 Umbria, Lake Forest, CA 92630
4beds
2,319sqft
Price may not include required fees and charges. Learn more|
Singlefamily
Available now
Cats, small dogs OK
Central air
In unit laundry
2 Attached garage spaces parking
Central
What's special
Warm and connected atmospherePrime corner lotPrivate yard and patioGenerously sized open loftSpacious kitchen
- 13 days |
- -- |
- -- |
Zillow last checked:
Listing updated:
Travel times

Let’s turn your rent into credit progress
Build credit history with every on-time payment and get credit for the payment you’re already making.
Facts & features
Interior
Bedrooms & bathrooms
- Bedrooms: 4
- Bathrooms: 3
- Full bathrooms: 3
Rooms
- Room types: Office
Heating
- Central
Cooling
- Central Air
Appliances
- Included: Dishwasher
- Laundry: In Unit, Inside, Laundry Room, Upper Level
Features
- Bedroom on Main Level, Eat-in Kitchen, Loft
Interior area
- Total interior livable area: 2,319 sqft
Property
Parking
- Total spaces: 2
- Parking features: Assigned, Attached, Covered, Garage
- Has attached garage: Yes
- Details: Contact manager
Features
- Stories: 2
- Exterior features: Contact manager
- Pool features: Association, Community
- Has spa: Yes
- Spa features: Hottub Spa
Details
- Parcel number: 61064133
Construction
Type & style
- Home type: SingleFamily
- Property subtype: SingleFamily
Condition
- Year built: 2017
Community & HOA
Community
- Features: Tennis Court(s)
HOA
- Amenities included: Tennis Court(s)
Location
- Region: Lake Forest
Financial & listing details
- Lease term: 12 Months
Price history
| Date | Event | Price |
|---|---|---|
| 7/2/2026 | Listed for rent | $5,300+8.2%$2/sqft |
Source: CRMLS #OC26143646 Report a problem | ||
| 8/22/2024 | Listing removed | -- |
Source: CRMLS #OC24169674 Report a problem | ||
| 8/16/2024 | Listed for rent | $4,900+28.9%$2/sqft |
Source: CRMLS #OC24169674 Report a problem | ||
| 3/5/2019 | Listing removed | $3,800$2/sqft |
Source: Keller Williams Realty Irvine #OC19011593 Report a problem | ||
| 3/1/2019 | Sold | $3,800-99.6%$2/sqft |
Source: Agent Provided Report a problem | ||
| 1/16/2019 | Listed for rent | $3,800$2/sqft |
Source: Keller Williams Realty Irvine #OC19011593 Report a problem | ||
| 3/2/2017 | Sold | $887,000$382/sqft |
Source: Public Record Report a problem | ||
Neighborhood: 92630
Nearby schools
GreatSchools rating
- 9/10Foothill Ranch Elementary SchoolGrades: K-6Distance: 1.2 mi
- 6/10Serrano Intermediate SchoolGrades: 7-8Distance: 3 mi
- 8/10El Toro High SchoolGrades: 9-12Distance: 2.7 mi