Skip main navigation
Under contract-no show
  • $519,900

    35 Upper Moffitt Rd, Asheville, NC 28805

    3beds
    1,696sqft
    : 
    $2,982/mo
    Get pre-qualified
    Single Family Residence
    Built in 1988
    0.69 Acres Lot
    $514,900 Zestimate®
    $307/sqft
    $-- HOA

    What's special

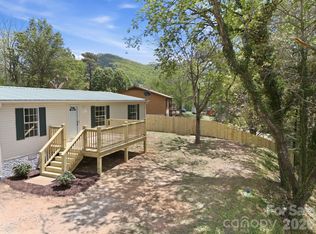
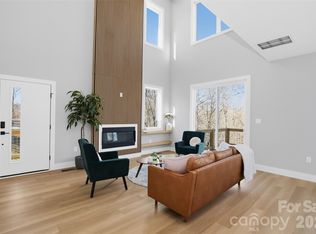
    Tucked into two lots totalling .69 acres in Asheville, this single-story home with a full basement offers space to spread out both indoors and out. Step outside to a sprawling wrap-around porch and deck that circles much of the home, ideal for morning coffee, evening entertaining, or simply soaking in the wooded mountain views, while a separate patio area adds even more room to relax outdoors. Inside, a stone fireplace anchors the living space, and three main-level bedrooms include a primary suite with private deck access. Downstairs, the full unfinished basement is a true bonus — complete with its own full bathroom, garage access, and abundant storage, giving buyers a blank canvas to design a home gym, office, workshop, or additional living quarters to fit their needs. With mature landscaping, a paved and gravel drive, and quiet privacy on a dead-end road, this property blends everyday comfort with room to grow. Additional .25 acre lot included which has storage container and detached carport. Extra lot has water and sewer tap.
    29 days
    |
    366
    |
    15
    |

    Zillow last checked:

    Listing updated:

    Listed by:

    Adam Johnson adam@greybeardrealty.com,

    GreyBeard Realty

    Source: Canopy MLS as distributed by MLS GRID,MLS#: 4405121MLS Logo

      Facts & features

      Interior

      Bedrooms & bathrooms
      • Bedrooms: 3
      • Bathrooms: 2
      • Full bathrooms: 2
      • Main level bedrooms: 3
      Primary bedroom
      • Level: Main
      Bedroom s
      • Level: Main
      Bathroom full
      • Level: Main
      Bathroom full
      • Level: Main
      Bonus room
      • Level: Main
      Dining area
      • Level: Main
      Kitchen
      • Level: Main
      Laundry
      • Level: Main
      Living room
      • Level: Main
      Heating
      • Heat Pump, Oil
      Cooling
      • Central Air
      Appliances
      • Included: Dishwasher
      • Laundry: Laundry Room, Main Level
      Features
      • Flooring: Carpet, Tile, Wood
      • Basement: Full,Walk-Out Access,Walk-Up Access
      • Fireplace features: Gas Vented
      Interior area
      • Total structure area: 1,696
      • Total interior livable area: 1,696 sqft
      • Finished area above ground: 1,696
      • Finished area below ground: 0

      Property

      Parking
      • Total spaces: 1
      • Parking features: Basement, Detached Carport, Driveway
      • Garage spaces: 1
      • Has carport: Yes
      • Has uncovered spaces: Yes
      Features
      • Levels: Two
      • Stories: 2
      Lot
      • Size: 0.69 Acres
      Details
      • Parcel number: 967807103100000,967806195100000
      • Zoning: R-2
      • Special conditions: Standard

      Construction

      Type & style
      • Home type: SingleFamily
      • Property subtype: Single Family Residence
      Materials
      • Stone Veneer, Wood
      Condition
      • New construction: No
      • Year built: 1988

      Utilities & green energy

      • Sewer: Public Sewer
      • Water: City
      • Utilities for property: Cable Available, Propane

      Community & HOA

      Community
      • Subdivision: none
      Location
      • Region: Asheville
      • Elevation: 2000 Feet

      Financial & listing details

      • Price per square foot: $307/sqft
      • Tax assessed value: $589,000
      • Annual tax amount: $2,236
      • Date on market: 7/17/2026
      • Cumulative days on market: 22 days
      • Road surface type: Gravel, Paved

        Estimated market value

        $514,900

        $489,000 - $541,000

        $2,548/mo

        Price history

        DateEventPrice
        7/29/2026Pending sale$519,900$307/sqft
        Source: Canopy MLS as distributed by MLS GRID #4405121 Report a problem
        7/22/2026Listing removed$519,900$307/sqft
        Source: Canopy MLS as distributed by MLS GRID #4405121 Report a problem
        7/17/2026Price change$519,900+6.1%$307/sqft
        Source: Canopy MLS as distributed by MLS GRID #4405121 Report a problem
        7/17/2026Listed for sale$489,900$289/sqft
        Source: Canopy MLS as distributed by MLS GRID #4404333 Report a problem

        Public tax history

        YearProperty taxesTax assessment
        2025$2,236 +4.2%$313,700
        2024$2,145 +5.4%$313,700 +2.3%
        2023$2,036 +4.7%$306,500
        2022$1,944 0%$306,500
        2021$1,944 +22.7%$306,500 +30.4%
        2020$1,584 $235,000
        2019$1,584 $235,000
        2018$1,584 +3.9%$235,000 +13.1%
        2017$1,525 $207,700
        2016$1,525 +2.8%$207,700
        2015$1,483 $207,700
        2014$1,483 $207,700
        2013-- $207,700 +4.3%
        2012-- $199,100
        2011-- $199,100
        2010-- $199,100
        2009-- $199,100
        Find assessor info on the county website

        Monthly payment

        Est. payment

        Payment breakdown

        Explore the cost of this home by adjusting the details. Changes won't be saved.
        All calculations are estimates and provided by Zillow, Inc. for informational purposes only. Actual amounts may vary.
        HOA fees may include property taxes on listings classified as Co-Ops. Contact the listing agent and/or owner for fee details.
        See how much you could borrow to make a competitive offer.

        Climate risks

        Neighborhood: 28805

        Getting around

        16 / 100
        Car-Dependent
        27 / 100
        Some Transit
        13 / 100
        Somewhat Bikeable

        Nearby schools

        GreatSchools rating
        Schools provided by the listing agent
        • Elementary: WD Williams
        • Middle: Charles D Owen
        • High: Charles D Owen

        Source: Canopy MLS as distributed by MLS GRID. This data may not be complete. We recommend contacting the local school district to confirm school assignments for this home.

        A local agent can set up tours, give advice and negotiate with sellers.

        Browse local experts

        Similar homes