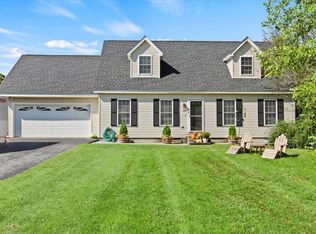
Welcome to this beautifully updated Cape offering 4 bedrooms and 3 bathrooms in one of Manchester's most desirable neighborhoods. Thoughtfully renovated with extensive recent improvements, this turnkey home blends classic New England character with modern style, comfort, and efficiency. The heart of the home is the bright, open-concept living space, where a beautifully renovated kitchen features quartz countertops, Samsung appliances, and a large center island that flows effortlessly into the dining and living areas, perfect for both everyday living and entertaining. A sliding door leads to the back deck and level fenced yard, where you'll find a brand new hot tub included with the home-the perfect place to relax while taking in the mountain views. Two bedrooms and a full bath complete the main level. Upstairs, the spacious primary suite features a beautifully renovated en suite bath with radiant heated floors. A second bedroom with ensuite bath and convenient second floor laundry area add both comfort and functionality. Recent upgrades include an LG heat pump system, updated baseboard heating, LED lighting, laminate flooring, updated windows and doors, custom wardrobes, a newer roof, paved driveway, and a full basement providing excellent storage. Whether you're searching for a full time residence or a Vermont retreat, this move in ready home offers the ideal combination of thoughtful updates, inviting living spaces, and outdoor enjoyment. Just minutes from downtown Manchester, you'll have easy access to restaurants, shopping, schools, golf, skiing, and year round recreation, all while enjoying the peace and privacy of a quiet residential setting.
Closed
Zillow last checked:
Listing updated:
Bought with:
Betsy Adamovich
Real Broker LLC
Source: PrimeMLS,MLS#: 5094893
Price history
| Date | Event | Price |
|---|---|---|
| 9/4/2026 | Sold | $585,000-2.3%$331/sqft |
Source:  PrimeMLS #5094893 Report a problem PrimeMLS #5094893 Report a problem | ||
| 7/31/2026 | Price change | $599,000-3.4%$339/sqft |
Source: PrimeMLS #5094893 Report a problem | ||
| 6/16/2026 | Listed for sale | $620,000+138.5%$351/sqft |
Source: PrimeMLS #5094893 Report a problem | ||
| 4/7/2021 | Sold | $260,000+8.3%$147/sqft |
Source: PrimeMLS #4845455 Report a problem | ||
| 4/8/2013 | Listing removed | $240,000$136/sqft |
Source: Lang McLaughry Spera Real Estate #4218829 Report a problem | ||
| 3/14/2013 | Price change | $240,000-9.4%$136/sqft |
Source: Lang McLaughry Spera Real Estate #4218829 Report a problem | ||
| 2/28/2013 | Listed for sale | $265,000+2.3%$150/sqft |
Source: Lang McLaughry Spera Real Estate #4218829 Report a problem | ||
| 5/13/2012 | Listing removed | $259,000$146/sqft |
Source: RE/MAX Star Properties #4062473 Report a problem | ||
| 8/4/2011 | Price change | $259,000-5.8%$146/sqft |
Source: RE/MAX Star Properties #4062473 Report a problem | ||
| 6/19/2011 | Price change | $275,000-8%$156/sqft |
Source: RE/MAX Star Properties #4062473 Report a problem | ||
| 5/14/2011 | Listed for sale | $299,000$169/sqft |
Source: RE/MAX Star Properties #4062473 Report a problem | ||
Nearby homes
- $585,0004 bd3 ba1.7k sqft35 Valley Pass, Manchester Center, VT 05255Sold
- $591,900-- bd-- ba-- sqft52 Valley Pass, Manchester Center, VT 05255Off Market
- $4,0004 bd3 ba2.6k sqft67 Valley Pass, Manchester Center, VT 05255For Rent

- $--3 bd3 ba2.1k sqft84 Valley Pass Rd, Manchester Center, VT 05255Off Market


Get pre-qualified for a loan
At Zillow Home Loans, we can pre-qualify you in as little as 5 minutes with no impact to your credit score.An equal housing lender. NMLS #10287.
