Skip main navigation
Sold
  • Price Unknown

    35 Van Mol Rd, Alexandria, LA 71302

    3beds
    2,356sqft
    Single Family Residence
    Built in 2001
    1.5 Acres Lot
    $388,300 Zestimate®
    $--/sqft
    $2,408 Estimated rent

    Home value

    $388,300

    $361,000 - $415,000

    $2,408/mo

    Zestimate® history
    Loading
    Loading...

    Owner options

    List your home for rent

    $2,408/mo

    Rent Zestimate®

    Find your next renter with Zillow Rental Manager. Plus, with online applications, you can quickly screen prospective tenants – for free.

    Learn more

    $2,408/mo

    Rent Zestimate®

    Refinance and save

    Refinancing to a lower rate could help reduce your monthly payments and save thousands over the life of the loan.

    See today's rates

    Explore your selling options

    Work with a Zillow partner agent

    Leverage their expertise and Zillow's premium Showcase listings to get your home seen by more buyers.

    Get started

    List with your own agent

    Get your home in front of millions of buyers by listing it on Zillow.

    Learn how to do it

    Sell it yourself

    Take full control of how buyers see your home on Zillow by listing For Sale by Owner (FSBO).

    List your home

    What's special

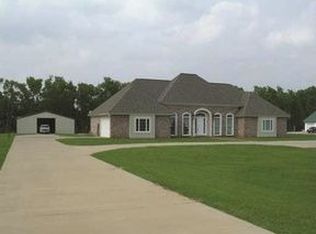
    Experience refined country living on the bayou in this exceptional estate-style property tucked away on a quiet dead-end street with no through traffic. Framed by mature oak trees and lush front landscaping, the home welcomes you with a long horseshoe driveway and undeniable curb appeal. A durable metal roof adds both style and longevity to this thoughtfully designed residence.The main home offers generous living spaces such as a home office, oversized bedrooms throughout, including a spacious primary suite featuring an oversized jacuzzi tub for relaxing. Additional highlights include a sunroom overlooking the backyard, an oversized laundry room complete with a full bathroom and a cedar-lined hallway closet to provide ideal seasonal storage.Perfect for multi-generational living or income potential, the fully equipped guest house includes its own full kitchen, full bathroom, fireplace, separate laundry hookups, and a back patio—ideal for extended family, guests, or rental opportunities. This home also features a three-car garage with a dedicated workshop bay offering ample room for storage or hobbies!The backyard is partially enclosed with elegant brick and wrought iron fencing, enhancing both privacy and charm. Additional features include a generator hookup for peace of mind and a stunning natural setting with producing cherry, apple, orange, peach, and fig trees.This rare bayou-front retreat blends privacy, luxury, and versatility—offering timeless Southern charm with modern conveniences in a serene country setting.

    Zillow last checked:

    Listing updated:

    Listed by:

    Cortney Alston,

    Ignite Realty

    Bought with:

    ROSE STEEPLETON, 0000008378

    LATTER AND BLUM Central Realty LLC

    Source: ROAM MLS,MLS#: 2542120MLS Logo

    Facts & features

    Interior

    Bedrooms & bathrooms
    • Bedrooms: 3
    • Bathrooms: 3
    • Full bathrooms: 3
    Primary bedroom
    • Description: Lower Level
    • Area: 288 Square Feet
    • Dimensions: 18x16
    Bedroom
    • Description: Lower Level
    • Area: 142.96 Square Feet
    • Dimensions: 11'9x12'2
    Bedroom
    • Description: Lower Level
    • Area: 144.99 Square Feet
    • Dimensions: 11'11x12'2
    Den
    • Description: Lower Level
    • Area: 324.43 Square Feet
    • Dimensions: 11'10x27'5
    Dining room
    • Description: Lower Level
    • Area: 103 Square Feet
    • Dimensions: 8'7x12
    Kitchen
    • Description: Lower Level
    • Area: 177 Square Feet
    • Dimensions: 14'9x12
    Laundry
    • Description: Lower Level
    • Area: 139.36 Square Feet
    • Dimensions: 9'8x14'5
    Living room
    • Description: Lower Level
    • Area: 314.88 Square Feet
    • Dimensions: 19'1x16'6
    Office
    • Description: Lower Level
    • Area: 132.08 Square Feet
    • Dimensions: 11'11x11'1
    Sunroom
    • Description: Lower Level
    • Area: 228.38 Square Feet
    • Dimensions: 31'6x7'3
    Heating
    • Central
    Cooling
    • Central Air, Ceiling Fan(s)
    Appliances
    • Included: Double Oven, Dishwasher, Wine Refrigerator, Cooktop
    • Laundry: Electric Dryer Hookup, Washer Hookup
    Features
    • Pantry, Guest Suite
    • Has fireplace: Yes
    • Fireplace features: Other
    Interior area
    • Total structure area: 3,464
    • Total interior livable area: 2,356 sqft

    Property

    Parking
    • Total spaces: 3
    • Parking features: Covered
    • Has garage: Yes
    Features
    • Levels: One
    • Stories: 1
    • Fencing: Other,Wrought Iron,Brick
    • On waterfront: Yes
    • Waterfront features: Navigable Water, Bayou Access
    Lot
    • Size: 1.5 Acres
    • Dimensions: 1.5 Acres
    Details
    • Additional structures: Workshop
    • Parcel number: 0305046022004801

    Construction

    Type & style
    • Home type: SingleFamily
    • Architectural style: Ranch
    • Property subtype: Single Family Residence
    Materials
    • Brick, Vinyl Siding
    • Foundation: Slab
    • Roof: Metal
    Condition
    • Year built: 2001
    • Major remodel year: 2001

    Utilities & green energy

    • Sewer: Septic Tank
    • Water: Public
    • Utilities for property: Natural Gas Available

    Community & HOA

    Community
    • Security: Carbon Monoxide Detector(s), Smoke Detector(s)
    HOA
    • Has HOA: No
    Location
    • Region: Alexandria

    Financial & listing details

    • Tax assessed value: $283,000
    • Annual tax amount: $3,704
    • Date on market: 2/8/2026

    Price history

    DateEventPrice
    3/16/2026Sold--
    Source: ROAM MLS #2542120 Report a problem
    2/12/2026Contingent$385,000$163/sqft
    Source: GCLRA #2542120 Report a problem
    2/9/2026Listed for sale$385,000$163/sqft
    Source: GCLRA #2542120 Report a problem
    2/1/2007Sold--
    Source: ROAM MLS #C105813 Report a problem

    Public tax history

    YearProperty taxesTax assessment
    2025$3,704 -0.9%$28,300
    2024$3,738 +4.3%$28,300 +6%
    2023$3,585 -0.7%$26,700
    2022$3,611 +14%$26,700
    2021$3,169 +0%$26,700
    2020$3,168 +5.2%$26,700 +5.1%
    2019$3,012 -14.2%$25,400
    2018$3,511 -17.6%$25,400
    2017$4,260 -0.6%$25,400
    2016$4,285 +0.2%$25,400 +0.2%
    2015$4,275 $25,350
    2014$4,275 -6.8%$25,350
    2013$4,585 +0.8%$25,350
    2012$4,551 +0%$25,350
    2011$4,549 $25,350
    2010$4,549 -1.6%$25,350
    2009$4,625 +24.3%$25,350
    2007$3,720 +25.6%$25,350 +29.3%
    2006$2,961 +62%$19,600
    2005$1,828 -4.4%$19,600
    2004$1,913 $19,600
    Find assessor info on the county website

    Neighborhood: 71302

    Nearby schools

    GreatSchools rating
    Sell for more on Zillow
    Get a Zillow Showcase℠ listing at no additional cost and you could sell for .
    $388,300
    2% more
    +$7,766
    With Zillow Showcase(estimated)

    $396,066

    Sell for more on Zillow
    Get a Zillow Showcase℠ listing at no additional cost and you could sell for .
    $388,300
    2% more
    +$7,766
    With Zillow Showcase(estimated)

    $396,066