Stunning and spacious 4-bedroom home with dual primary suites & Mediterranean charm. Welcome to your dream home! Nestled in a serene, private corner of a beautiful community with no through traffic, this 4-bedroom, 2.5-bathroom gem offers the perfect blend of elegance, comfort, and functionality. Designed with a Mediterranean flair, you'll fall in love with its charming arched alcoves and thoughtful architectural details.
Step into the grand foyer, where high ceilings and natural light set the tone for the rest of the home. This unique layout features two luxurious primary suites—one conveniently located on the main floor, ideal for multigenerational living or guests. Both primary suites boast huge walk-in closets and double-sink vanities in their spa-like bathrooms, offering ample space and comfort.
The heart of the home is the soaring great room, with dramatic ceilings, a cozy gas fireplace, and newer flooring that runs throughout most of the home. It's the perfect space for entertaining or relaxing in style. The gourmet kitchen is a chef’s delight, showcasing granite countertops, a gas range, pot and pan drawers, a huge island, and newer stainless steel appliances. Whether you're hosting guests or enjoying a quiet evening in, this kitchen delivers.
Step outside to not one, but two expansive private patio areas—some of the largest in the community—plus a balcony, offering multiple outdoor living options. You’ll also enjoy a raised bed garden space complete with an automatic drip sprinkler system—perfect for homegrown herbs or veggies. If you want to install a spa, there are already hook-ups ready to go!
Storage is no issue here with ample built-in storage throughout, making organization effortless.
Don’t miss the opportunity to own this one-of-a-kind property that combines luxury, functionality, and privacy. Schedule your private tour today!
Sold for $615,000
Listed by: Re/Max of Chico • Kristin Wilson Ford • Contact: 530-896-9300
Bought with: Oracle PDI
Tax assessed value
$615,000
35 Veneto Cir, Chico, CA 95926
4beds
2,472sqft
Single Family Residence
Built in 2006
3,485 Square Feet Lot
$577,300 Zestimate®
$249/sqft
$2,805 Estimated rent
Home value
$577,300
$548,000 - $606,000
$2,805/mo
Zestimate® history
Owner options
List your home for rent
$2,805/mo
Rent Zestimate®
Find your next renter with Zillow Rental Manager. Plus, with online applications, you can quickly screen prospective tenants – for free.
$2,805/mo
Rent Zestimate®
Refinance and save
$4,333/mo
Est. payment
Refinancing to a lower rate could help reduce your monthly payments and save thousands over the life of the loan.
$4,333/mo
Est. payment
Explore your selling options
Work with a Zillow partner agent
Leverage their expertise and Zillow's premium Showcase listings to get your home seen by more buyers.
Get startedList with your own agent
Get your home in front of millions of buyers by listing it on Zillow.
Learn how to do itSell it yourself
Take full control of how buyers see your home on Zillow by listing For Sale by Owner (FSBO).
List your homeWhat's special
Cozy gas fireplaceGourmet kitchenHuge islandCharming arched alcovesThoughtful architectural detailsSerene private cornerExpansive private patio areas
Zillow last checked:
Listing updated:
Listed by:
Kristin Wilson Ford DRE #01922668 530-896-9300,
Re/Max of Chico
Bought with:
Pete Halimi, DRE #01081205
Oracle PDI
Source: CRMLS,MLS#: SN25117739 Originating MLS: California Regional MLS
Originating MLS: California Regional MLSFacts & features
Interior
Bedrooms & bathrooms
- Bedrooms: 4
- Bathrooms: 3
- Full bathrooms: 2
- 1/2 bathrooms: 1
- Main level bathrooms: 2
- Main level bedrooms: 1
Rooms
- Room types: Bedroom, Foyer, Great Room, Kitchen, Laundry, Living Room, Primary Bathroom, Primary Bedroom, Other
Primary bedroom
- Features: Primary Suite
Primary bedroom
- Features: Main Level Primary
Bedroom
- Features: Bedroom on Main Level
Bathroom
- Features: Bathroom Exhaust Fan, Bathtub, Dual Sinks, Full Bath on Main Level, Linen Closet, Separate Shower, Walk-In Shower
Kitchen
- Features: Built-in Trash/Recycling, Granite Counters, Kitchen Island, Pots & Pan Drawers
Heating
- Central
Cooling
- Central Air
Appliances
- Included: Built-In Range, Dishwasher, Ice Maker, Microwave, Refrigerator, Range Hood, Tankless Water Heater, Water To Refrigerator, Dryer, Washer
- Laundry: Gas Dryer Hookup, Inside, Laundry Room
Features
- Built-in Features, Balcony, Ceiling Fan(s), Granite Counters, High Ceilings, Open Floorplan, Recessed Lighting, Storage, Unfurnished, Bedroom on Main Level, Entrance Foyer, Main Level Primary, Multiple Primary Suites, Primary Suite, Walk-In Closet(s)
- Flooring: Carpet, Vinyl
- Windows: Double Pane Windows, Screens
- Has fireplace: Yes
- Fireplace features: Gas, Living Room
- Common walls with other units/homes: No Common Walls
Interior area
- Total interior livable area: 2,472 sqft
- Finished area below ground: 0
Property
Parking
- Total spaces: 2
- Parking features: Garage Faces Front, Garage
- Attached garage spaces: 2
Features
- Levels: Two
- Stories: 2
- Entry location: 1
- Patio & porch: Concrete, Front Porch, Open, Patio
- Exterior features: Rain Gutters
- Pool features: None
- Spa features: None
- Fencing: Good Condition
- Has view: Yes
- View description: Neighborhood
Lot
- Size: 3,485 Square Feet
- Features: Drip Irrigation/Bubblers, Garden, Landscaped, Level, Near Park
Details
- Additional structures: Shed(s)
- Parcel number: 045490019000
- Special conditions: Standard,Trust
Construction
Type & style
- Home type: SingleFamily
- Architectural style: Mediterranean
- Property subtype: Single Family Residence
Materials
- Foundation: Slab
- Roof: Tile
Condition
- Turnkey
- New construction: No
- Year built: 2006
Utilities & green energy
- Electric: 220 Volts in Laundry
- Sewer: Public Sewer
- Water: Public
- Utilities for property: Cable Available, Electricity Connected, Natural Gas Connected, Sewer Connected, Water Connected
Community & HOA
Community
- Features: Storm Drain(s), Street Lights, Park
- Security: Carbon Monoxide Detector(s), Smoke Detector(s)
HOA
- Has HOA: Yes
- Amenities included: Maintenance Grounds, Management, Maintenance Front Yard
- HOA fee: $223 monthly
- HOA name: Sorrento
- HOA phone: 530-894-0404
Location
- Region: Chico
Financial & listing details
- Price per square foot: $249/sqft
- Tax assessed value: $615,000
- Date on market: 6/6/2025
- Cumulative days on market: 27 days
- Listing terms: Submit
- Inclusions: All appliances, shed
- Exclusions: Sheer curtains in the living and dining rooms
- Road surface type: Paved
Price history
| Date | Event | Price |
|---|---|---|
| 7/18/2025 | Sold | $615,000-3.9%$249/sqft |
Source:  CRMLS #SN25117739 Report a problem CRMLS #SN25117739 Report a problem | ||
| 7/5/2025 | Pending sale | $639,900$259/sqft |
Source: CRMLS #SN25117739 Report a problem | ||
| 6/6/2025 | Listed for sale | $639,900+54.2%$259/sqft |
Source: CRMLS #SN25117739 Report a problem | ||
| 9/2/2016 | Sold | $415,000$168/sqft |
Source: Public Record Report a problem | ||
Public tax history
| Year | Property taxes | Tax assessment |
|---|---|---|
| 2026 | -- | $615,000 +27.8% |
| 2025 | $5,479 +6.7% | $481,056 +2% |
| 2024 | $5,138 +1.2% | $471,624 +2% |
| 2023 | $5,076 +1.6% | $462,377 +2% |
| 2022 | $4,993 +2% | $453,312 +2% |
| 2021 | $4,898 +0.3% | $444,425 +1% |
| 2020 | $4,883 +1.9% | $439,869 +2% |
| 2019 | $4,793 +1.9% | $431,245 +2% |
| 2018 | $4,704 +2.1% | $422,790 +2% |
| 2017 | $4,607 +3% | $414,500 -2.5% |
| 2016 | $4,472 +27.4% | $425,000 +11.8% |
| 2015 | $3,511 | $380,000 -2.6% |
| 2012 | -- | $390,000 |
| 2011 | -- | $390,000 -2.5% |
| 2010 | -- | $400,000 -4.8% |
| 2009 | -- | $420,000 -11.5% |
| 2008 | -- | $474,318 +2% |
| 2007 | -- | $465,018 +180.3% |
| 2006 | -- | $165,900 |
Find assessor info on the county website
Neighborhood: 95926
Nearby homes
- $535,7604 bd2 ba2.4k sqft31 Veneto Cir, Chico, CA 95926Off Market
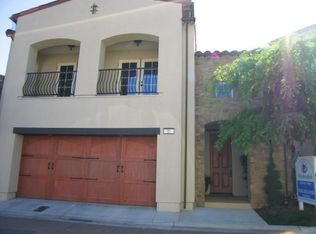
- $500,4003 bd3 ba2k sqft27 Veneto Cir, Chico, CA 95926Off Market

- $507,4003 bd2 ba1.9k sqft1183 Manchester Rd, Chico, CA 95926Off Market
- $533,0003 bd3 ba2.1k sqft39 Veneto Cir, Chico, CA 95926Sold
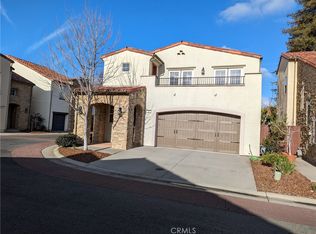
- $657,4004 bd3 ba2.8k sqft1187 Manchester Rd, Chico, CA 95926Off Market
- $506,8903 bd3 ba2k sqft23 Veneto Cir, Chico, CA 95926Off Market
- $520,0003 bd3 ba2k sqft43 Veneto Cir, Chico, CA 95926Sold
- $452,6002 bd2 ba1.5k sqft40 Veneto Cir, Chico, CA 95926Sold
Nearby schools
GreatSchools rating
- 8/10Neal Dow Elementary SchoolGrades: K-5Distance: 0.2 mi
- 6/10Bidwell Junior High SchoolGrades: 6-8Distance: 0.8 mi
- 7/10Pleasant Valley High SchoolGrades: 9-12Distance: 1 mi
Sell for more on Zillow
Get a Zillow Showcase℠ listing at no additional cost and you could sell for .
$577,300
2% more
+$11,546
With Zillow Showcase(estimated)
$588,846
Sell for more on Zillow
Get a Zillow Showcase℠ listing at no additional cost and you could sell for .
$577,300
2% more
+$11,546
With Zillow Showcase(estimated)
$588,846
- California
- Butte County
- Chico
- 95926
- 35 Veneto Cir
