Skip main navigation
Off market
  • $342,700

    35 Vermillion Way #70, Covington, GA 30016

    5beds
    2,570sqft
    SingleFamily
    Built in 2020
    10,454 Square Feet Lot
    $342,700 Zestimate®
    $133/sqft
    $2,402 Estimated rent

    Home value

    $342,700

    $326,000 - $360,000

    $2,402/mo

    Zestimate® history
    Loading
    Loading...

    Owner options

    List your home for rent

    $2,402/mo

    Rent Zestimate®

    Find your next renter with Zillow Rental Manager. Plus, with online applications, you can quickly screen prospective tenants – for free.

    Learn more

    $2,402/mo

    Rent Zestimate®

    Refinance and save

    $2,107/mo

    Est. payment

    Refinancing to a lower rate could help reduce your monthly payments and save thousands over the life of the loan.

    See today's rates

    $2,107/mo

    Est. payment

    Explore your selling options

    Work with a Zillow partner agent

    Leverage their expertise and Zillow's premium Showcase listings to get your home seen by more buyers.

    Get started

    List with your own agent

    Get your home in front of millions of buyers by listing it on Zillow.

    Learn how to do it

    Sell it yourself

    Take full control of how buyers see your home on Zillow by listing For Sale by Owner (FSBO).

    List your home

    What's special

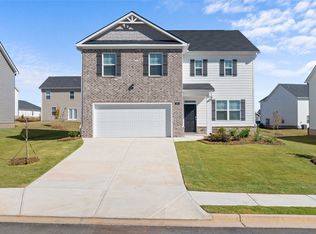
    his Harding floor plan design is a 5 bedroom, 3 bath single-family New Construction home in the brand new Bailey Glynn Community. Main floor boasts a secondary bedroom, full bathroom, and living/study aside the oversized foyer. Granite kitchen with stainless steel appliances and island with centered sink encompasses grand, open views into the eating area and family room. Linear fireplace in the family room gives a fabulous ambiance to this outstanding open concept design. Second floor provides room for the Owner's suite and it's luxurious bathroom boasting. Lastly, three additional secondary bedrooms with great closet space and another secondary bathroom. All situated in an amazing location, just minutes from shopping and dining. Affordable luxury at its finest.

    This property is off market, which means it's not currently listed for sale or rent on Zillow. This may be different from what's available on other websites or public sources.

    Facts & features

    Interior

    Bedrooms & bathrooms
    • Bedrooms: 5
    • Bathrooms: 3
    • Full bathrooms: 3
    • Main level bathrooms: 1
    • Main level bedrooms: 1
    Heating
    • Forced air, Electric
    Cooling
    • Central
    Appliances
    • Included: Dishwasher, Dryer, Garbage disposal, Microwave, Range / Oven, Refrigerator, Washer
    • Laundry: Laundry Room, Upper Level
    Features
    • Double Vanity, Walk-In Closet(s), High Ceilings, Separate Shower, Garden Tub
    • Basement: Slab/None
    • Has fireplace: Yes
    • Fireplace features: Family Room
    Interior area
    • Structure area source: Builder Plans
    • Total interior livable area: 2,570 sqft

    Property

    Parking
    • Total spaces: 2
    • Parking features: Garage - Attached
    • Details: Attached, 2 Car, Guest Parking
    Features
    • Patio & porch: Deck/Patio
    • Exterior features: Brick, Cement / Concrete
    Lot
    • Size: 10,454 sqft
    • Features: Private Backyard
    Details
    • Additional structures: Garage(s)
    • Special conditions: Covenants/Restrictions

    Construction

    Type & style
    • Home type: SingleFamily
    • Architectural style: A-Frame
    Condition
    • New Construction
    • New construction: No
    • Year built: 2020

    Utilities & green energy

    • Water: Public Water
    Green energy
    • Energy efficient items: Programmable Thermostat, Double Pane/Thermo, Water Heater-electric

    Community & neighborhood

    Security
    • Security features: Alarm - Smoke/Fire
    Location
    • Region: Covington

    HOA & financial

    HOA
    • Has HOA: Yes
    • HOA fee: $29 monthly
    • Amenities included: Neighborhood Association, Sidewalks, Street Lights, Underground Utilities, Walk To Schools, Walk To Shopping
    • Services included: Management Fee, Reserve Fund

    Other

    Other facts
    • NewConstructionYN: true
    • Appliances: Dishwasher, Range/Oven, Refrigerator, Disposal, Dryer, Washer, Ice Maker, Electric Water Heater, Microwave - Built In, Stainless Steel Appliance(s)
    • FireplaceYN: true
    • Heating: Electric, Zoned, Central
    • GarageYN: true
    • PatioAndPorchFeatures: Deck/Patio
    • HeatingYN: true
    • CoolingYN: true
    • FoundationDetails: Slab
    • FireplacesTotal: 1
    • ConstructionMaterials: Concrete, Brick
    • PropertyCondition: New Construction
    • FireplaceFeatures: Family Room
    • ArchitecturalStyle: A-Frame
    • InteriorFeatures: Double Vanity, Walk-In Closet(s), High Ceilings, Separate Shower, Garden Tub
    • HomeWarrantyYN: True
    • MainLevelBathrooms: 1
    • ParkingFeatures: Attached, Guest, Garage, 2 Car
    • OtherParking: Attached, 2 Car, Guest Parking
    • Cooling: Central Air, Zoned
    • CommunityFeatures: Sidewalks, Street Lights
    • LaundryFeatures: Laundry Room, Upper Level
    • OtherStructures: Garage(s)
    • StructureType: House
    • GreenEnergyEfficient: Programmable Thermostat, Double Pane/Thermo, Water Heater-electric
    • LotFeatures: Private Backyard
    • AssociationAmenities: Neighborhood Association, Sidewalks, Street Lights, Underground Utilities, Walk To Schools, Walk To Shopping
    • ExteriorFeatures: Deck/Patio
    • FarmLandAreaSource: Public Record
    • LotDimensionsSource: Public Records
    • SecurityFeatures: Alarm - Smoke/Fire
    • WaterSource: Public Water
    • MainLevelBedrooms: 1
    • Basement: Slab/None
    • AssociationFeeIncludes: Management Fee, Reserve Fund
    • BuildingAreaSource: Builder Plans
    • LivingAreaSource: Builder Plans
    • SpecialListingConditions: Covenants/Restrictions
    • BeastPropertySubType: Single Family Detached
    • MlsStatus: Under Contract
    • CoListAgentFullName: Bronica K Egleton
    • CoListAgentEmail: bronica.egleton@centurycommunities.com

    Price history

    DateEventPrice
    4/6/2020Sold$245,620$96/sqft
    Source: GAMLS #8765968 Report a problem
    4/4/2020Pending sale$245,620$96/sqft
    Source: CCG Realty Group LLC #8765968 Report a problem
    4/4/2020Listed for sale$245,620$96/sqft
    Source: CCG Realty Group LLC #8765968 Report a problem

    Public tax history

    Tax history is unavailable.

    Neighborhood: 30016

    Nearby schools

    GreatSchools rating
    Schools provided by the listing agent
    • Elementary: South Salem
    • Middle: Liberty
    • High: Newton
    • District: 10th

    Source: The MLS. This data may not be complete. We recommend contacting the local school district to confirm school assignments for this home.

    Get a cash offer in 3 minutes
    Find out how much your home could sell for in as little as 3 minutes with a no-obligation cash offer.
    Estimated market value
    $342,700
    Get a cash offer in 3 minutes
    Find out how much your home could sell for in as little as 3 minutes with a no-obligation cash offer.
    Estimated market value
    $342,700