Skip main navigation
For sale
  • C$520,000

    35 Viking Ln, Toronto, ON M9B 0A2

    2beds
    1baths
    Apartment
    Built in ----
    -- sqft lot
    $-- Zestimate®
    C$--/sqft
    C$643/mo HOA

    What's special

    Ample counter spaceFull appliancesPrivate balconyIndoor poolHot tub
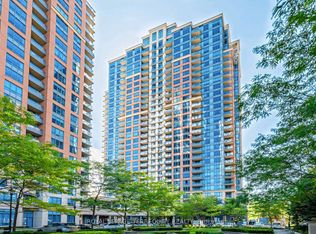
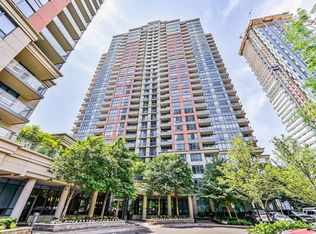
    Welcome to 35 Viking Lane! Your new home puts you a 5 to 7 minute walk from Kipling Station, with GO, TTC and MiWay transit all within reach. For getting around the city, the location is hard to beat.Inside is a bright 1+1 unit with roughly 760 square feet of open concept living. The kitchen, dining and living areas flow together, and the kitchen has a proper island, ample counter space and full appliances. The den sits behind French doors, working as a real home office or second bedroom. The primary bedroom has a walk-in closet, and the private balcony is a good spot to unwind.The unit includes an owned parking spot and a separate storage locker.The building offers an indoor pool and hot tub, a well equipped gym, a golf simulator, a movie room, a library and card room, and guest suites for visitors.
    18 hours
    |
    0
    |
    0
    |

    Zillow last checked:

    Listing updated:

    Listed by:

    EXP REALTY

    Source: TRREB,MLS®#: W13713474MLS LogoOriginating MLS®#: Toronto Regional Real Estate Board

      Facts & features

      Interior

      Bedrooms & bathrooms
      • Bedrooms: 2
      • Bathrooms: 1
      Bedroom
      • Level: Main
      • Dimensions: 5.18 x 3.1
      Bathroom
      • Level: Main
      • Dimensions: 2.38 x 2.2
      Dining room
      • Level: Main
      • Dimensions: 2.73 x 3.23
      Kitchen
      • Level: Main
      • Dimensions: 2.81 x 4.04
      Living room
      • Level: Main
      • Dimensions: 4.1 x 3.35
      Office
      • Level: Main
      • Dimensions: 2.79 x 2.2
      Heating
      • Forced Air, Gas
      Cooling
      • Central Air
      Appliances
      • Laundry: In-Suite Laundry
      Features
      • Other
      • Basement: Other
      • Has fireplace: No
      • Fireplace features: Other
      Interior area
      • Living area range: 700-799 null

      Property

      Parking
      • Total spaces: 1
      • Parking features: Underground
      • Has garage: Yes
      Features
      • Exterior features: Open Balcony
      Details
      • Parcel number: 128620007

      Construction

      Type & style
      • Home type: Apartment
      • Property subtype: Apartment
      Materials
      • Brick

      Community & HOA

      HOA
      • Services included: Heat Included, Water Included, Hydro Included, CAC Included, Common Elements Included, Parking Included
      • HOA fee: C$643 monthly
      • HOA name: TSCC
      Location
      • Region: Toronto

      Financial & listing details

      • Annual tax amount: C$2,968
      • Date on market: 8/26/2026

        Price history

        Price history is unavailable.

        Public tax history

        Tax history is unavailable.

        Climate risks

        Neighborhood: Islington

        Getting around

        87 / 100
        Very Walkable
        50 / 100
        Bikeable

        Nearby schools

        GreatSchools rating

        No schools nearby

        We couldn't find any schools near this home.

        Similar homes