Located just minutes from downtown Asheville and the Blue Ridge Parkway, 35 Village Pointe Lane offers the perfect blend of privacy and convenience. Enjoy expansive upper and lower decks overlooking a beautifully landscaped, private backyard. The upper deck features a louvered roof, allowing adjustable shade or sun for year-round comfort. Inside, the main-level primary suite opens to the deck, while vaulted ceilings and large windows fill the great room and sunroom with natural light. The kitchen includes a walk-in pantry, and upstairs offers three bedrooms, two baths, and a versatile loft. The basement, built with Superior Walls, provides energy efficiency, long-term durability, and abundant storage. Step out onto the lower, covered walk-out deck and take in the vibrant flowers and perfectly placed plantings that make this backyard feel like a private garden retreat. Brand new roof and newer HVAC offers the peace of mind your are looking for.
Closed
$1,060,000
35 Village Pointe Ln, Asheville, NC 28803
5beds
4,317sqft
Single Family Residence
Built in 2006
0.56 Acres Lot
$1,022,300 Zestimate®
$246/sqft
$5,431 Estimated rent
Home value
$1,022,300
$971,000 - $1.07M
$5,431/mo
Zestimate® history
Owner options
List your home for rent
$5,431/mo
Rent Zestimate®
Find your next renter with Zillow Rental Manager. Plus, with online applications, you can quickly screen prospective tenants – for free.
$5,431/mo
Rent Zestimate®
Refinance and save
$6,749/mo
Est. payment
Refinancing to a lower rate could help reduce your monthly payments and save thousands over the life of the loan.
$6,749/mo
Est. payment
Explore your selling options
Work with a Zillow partner agent
Leverage their expertise and Zillow's premium Showcase listings to get your home seen by more buyers.
Get startedList with your own agent
Get your home in front of millions of buyers by listing it on Zillow.
Learn how to do itSell it yourself
Take full control of how buyers see your home on Zillow by listing For Sale by Owner (FSBO).
List your homeWhat's special
Versatile loftPerfectly placed plantingsBeautifully landscaped private backyardVaulted ceilingsVibrant flowersLarge windowsWalk-in pantry
Zillow last checked:
Listing updated:
Listed by:
Tucker Rhinehart tucker.r@kw.com,
Keller Williams Elite Realty
Bought with:
Nate Kelly
Town and Mountain Realty
Source: Canopy MLS as distributed by MLS GRID,MLS#: 4273092
Facts & features
Interior
Bedrooms & bathrooms
- Bedrooms: 5
- Bathrooms: 5
- Full bathrooms: 4
- 1/2 bathrooms: 1
- Main level bedrooms: 1
Primary bedroom
- Level: Main
Bedroom s
- Level: Upper
Bedroom s
- Level: Upper
Bedroom s
- Level: Upper
Bedroom s
- Level: Basement
Bathroom full
- Level: Main
Bathroom half
- Level: Main
Bathroom full
- Level: Upper
Bathroom full
- Level: Upper
Bathroom full
- Level: Basement
Breakfast
- Level: Main
Den
- Level: Main
Dining area
- Level: Main
Kitchen
- Level: Main
Laundry
- Level: Main
Living room
- Level: Main
Loft
- Level: Upper
Recreation room
- Level: Basement
Sunroom
- Level: Main
Utility room
- Level: Basement
Heating
- Central, Heat Pump
Cooling
- Central Air, Heat Pump
Appliances
- Included: Dishwasher, Gas Oven, Gas Range, Microwave, Refrigerator
- Laundry: Main Level
Features
- Flooring: Carpet, Tile, Wood
- Windows: Skylight(s)
- Basement: Daylight,Exterior Entry,Full,Interior Entry,Partially Finished,Storage Space,Walk-Out Access,Walk-Up Access
Interior area
- Total structure area: 3,076
- Total interior livable area: 4,317 sqft
- Finished area above ground: 3,076
- Finished area below ground: 1,241
Property
Parking
- Total spaces: 2
- Parking features: Driveway, Attached Garage, Garage on Main Level
- Attached garage spaces: 2
- Has uncovered spaces: Yes
Features
- Levels: Two
- Stories: 2
- Patio & porch: Covered, Deck, Patio
Lot
- Size: 0.56 Acres
Details
- Parcel number: 966791283500000
- Zoning: R-1
- Special conditions: Standard
Construction
Type & style
- Home type: SingleFamily
- Property subtype: Single Family Residence
Materials
- Fiber Cement
- Roof: Shingle
Condition
- New construction: No
- Year built: 2006
Utilities & green energy
- Sewer: Public Sewer
- Water: City
- Utilities for property: Wired Internet Available
Community & HOA
Community
- Features: Gated
- Subdivision: Village Park
HOA
- Has HOA: Yes
- HOA fee: $700 annually
- HOA name: Frank Dipalma
- HOA phone: 201-913-7684
Location
- Region: Asheville
Financial & listing details
- Price per square foot: $246/sqft
- Tax assessed value: $756,400
- Annual tax amount: $5,542
- Date on market: 6/20/2025
- Cumulative days on market: 5 days
- Listing terms: Cash,Conventional,FHA,VA Loan
- Road surface type: Concrete, Paved
Price history
| Date | Event | Price |
|---|---|---|
| 8/6/2025 | Sold | $1,060,000-2.8%$246/sqft |
Source:  Canopy MLS as distributed by MLS GRID #4273092 Report a problem Canopy MLS as distributed by MLS GRID #4273092 Report a problem | ||
| 6/20/2025 | Listed for sale | $1,090,000-7.2%$252/sqft |
Source: Canopy MLS as distributed by MLS GRID #4273092 Report a problem | ||
| 5/20/2024 | Listing removed | -- |
Source: Canopy MLS as distributed by MLS GRID #4130261 Report a problem | ||
| 4/23/2024 | Listed for sale | $1,175,000+165.5%$272/sqft |
Source: Canopy MLS as distributed by MLS GRID #4130261 Report a problem | ||
| 5/18/2011 | Sold | $442,500-5.8%$103/sqft |
Source: Public Record Report a problem | ||
| 5/18/2011 | Listed for sale | $469,900-6%$109/sqft |
Source: Beverly-Hanks & Associates #484234 Report a problem | ||
| 7/16/2008 | Sold | $500,000+488.2%$116/sqft |
Source: Public Record Report a problem | ||
| 2/9/2006 | Sold | $85,000$20/sqft |
Source: Public Record Report a problem | ||
Public tax history
| Year | Property taxes | Tax assessment |
|---|---|---|
| 2025 | $5,542 +16.3% | $817,800 +8.1% |
| 2024 | $4,765 +8.1% | $756,400 +4.8% |
| 2023 | $4,408 +1.7% | $722,100 |
| 2022 | $4,335 +3.7% | $722,100 +3.7% |
| 2021 | $4,181 +13.6% | $696,300 +23.3% |
| 2020 | $3,681 | $564,600 |
| 2019 | $3,681 | $564,600 |
| 2018 | $3,681 +9.9% | $564,600 +20.8% |
| 2017 | $3,351 -9% | $467,300 |
| 2016 | $3,681 +9.9% | $467,300 |
| 2015 | $3,351 +3.6% | $467,300 +3.6% |
| 2014 | $3,235 | $451,200 |
| 2013 | -- | $451,200 -23.3% |
| 2012 | -- | $588,600 |
| 2011 | -- | $588,600 +10.9% |
| 2010 | -- | $530,900 |
| 2009 | -- | $530,900 |
Find assessor info on the county website
Neighborhood: 28803
Nearby homes
- $879,9005 bd5 ba2.9k sqft36 Village Pointe Ln, Asheville, NC 28803Off Market
- $1,155,0004 bd4 ba3k sqft39 Village Pointe Ln, Asheville, NC 28803Off Market
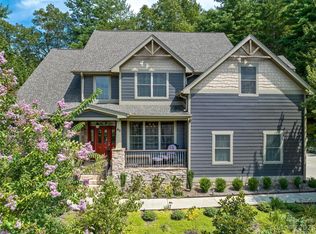
- $930,0005 bd4 ba4.8k sqft40 Village Pointe Ln, Asheville, NC 28803Sold
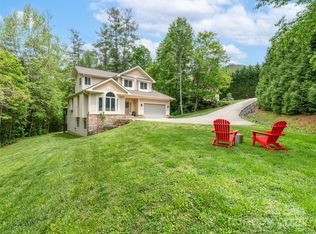
- $905,0004 bd4 ba3.6k sqft33 Village Pointe Ln, Asheville, NC 28803Sold
- $1,046,9005 bd4 ba4.1k sqft29 Village Pointe Ln, Asheville, NC 28803Off Market
- $1,074,8004 bd3 ba3.8k sqft31 Village Pointe Ln, Asheville, NC 28803Off Market
- $--0.85 Acres9999 Village Pointe Ln #37, Asheville, NC 28803Off Market
- $1,003,0004 bd5 ba3.5k sqft28 Village Pointe Ln, Asheville, NC 28803Off Market
Nearby schools
GreatSchools rating
- 3/10Oakley ElementaryGrades: PK-5Distance: 2.9 mi
- 8/10A C Reynolds MiddleGrades: 6-8Distance: 0.6 mi
- 8/10A C Reynolds HighGrades: PK,9-12Distance: 0.6 mi
Schools provided by the listing agent
- Elementary: Oakley
- Middle: AC Reynolds
- High: AC Reynolds
Source: Canopy MLS as distributed by MLS GRID. This data may not be complete. We recommend contacting the local school district to confirm school assignments for this home.
Get a cash offer in 3 minutes
Find out how much your home could sell for in as little as 3 minutes with a no-obligation cash offer.
Estimated market value
$1,022,300
Get a cash offer in 3 minutes
Find out how much your home could sell for in as little as 3 minutes with a no-obligation cash offer.
Estimated market value
$1,022,300
- North Carolina
- Buncombe County
- Asheville
- 28803
- 35 Village Pointe Ln
Nearby cities
Nearby neighborhoods
Nearby zip codes
Other Asheville Topics
