With approximately 1,868 SqFt, Residence 11D is a stunning sun-filled two-bedroom home with two and a half bathrooms and a bonus office space. This very desirable corner unit with wide open city views faces North, East & South allowing natural light to pour through the windows all day long. This home features custom interiors by Benjamin Noriega-Ortiz including oak hardwood flooring, 10 ft ceilings, floor-to-ceiling windows with automated shades. The kitchen features marble counters with Poggenphol cabinetry, premium Miele appliances and a Sub-Zero wine cooler. Spa-like bathrooms include marble floors, walls and countertops, steam showers, deep soaking tubs and radiant floor heating.
The spacious and bright corner primary bedroom has a large walk-in closet, additional custom built-in closet and a spa-like en-suite bathroom outfitted with Calcutta and Spanish Cafe Bruno marble, radiant heated floors, walk-in rain steam shower, deep soaking tub, and double vanity. The second bedroom offers views of the Empire State Building, a large closet and en-suite bathroom as well. The home also includes a great windowed office space with built-in storage.
35XV is an architecturally striking glass and stone condominium building designed by FXFowle Architects and developed by Alchemy Properties. The building is perfectly situated at the intersection of the Chelsea, Union Square, Greenwich Village, and the Flatiron District, yet offers a serene mid-block location. Residents enjoy a full floor of amenities including a health and fitness center overlooking a 75 foot wide common outdoor terrace, a children’s playroom, an entertainment lounge with pool table, dining room and a fully refrigerated walk-in wine cellar containing personal wine storage for each residence. Additional amenities include a 24-hour lobby attendant and live-in superintendent. 421-A Tax Abatement until 2026. This is a co-exclusive between Christie's International Real Estate Group and Reuveni Development Marketing.
Sold
$3,538,000
35 W 15th St APT 11D, New York, NY 10011
2beds
1,868sqft
Condominium
Built in 2015
-- sqft lot
$3,495,700 Zestimate®
$1,894/sqft
$16,147 Estimated rent
Home value
$3,495,700
$3.22M - $3.78M
$16,147/mo
Zestimate® history
Owner options
List your home for rent
$16,147/mo
Rent Zestimate®
Find your next renter with Zillow Rental Manager. Plus, with online applications, you can quickly screen prospective tenants – for free.
$16,147/mo
Rent Zestimate®
Refinance and save
$24,558/mo
Est. payment
Refinancing to a lower rate could help reduce your monthly payments and save thousands over the life of the loan.
$24,558/mo
Est. payment
Explore your selling options
Work with a Zillow partner agent
Leverage their expertise and Zillow's premium Showcase listings to get your home seen by more buyers.
Get startedList with your own agent
Get your home in front of millions of buyers by listing it on Zillow.
Learn how to do itSell it yourself
Take full control of how buyers see your home on Zillow by listing For Sale by Owner (FSBO).
List your homeWhat's special
Zillow last checked:
Listing updated:
Listed by:
Jeffrey Spector,
Christie's International Real Estate Group, LLC
Source: StreetEasy,MLS#: S1696373
Facts & features
Interior
Bedrooms & bathrooms
- Bedrooms: 2
- Bathrooms: 3
- Full bathrooms: 2
- 1/2 bathrooms: 1
Rooms
- Room types: Bike Room, Childrens Playroom, Package Room, Recreation Room
Cooling
- Central Air
Appliances
- Included: Dishwasher, Washer/Dryer
Features
- Flooring: Hardwood
Interior area
- Total structure area: 1,868
- Total interior livable area: 1,868 sqft
Property
Features
- Has view: Yes
- View description: City, Skyline
Details
- Parcel number: 008171221
- Special conditions: Resale
Construction
Type & style
- Home type: Condo
- Property subtype: Condominium
Condition
- Year built: 2015
Community & HOA
Community
- Features: Doorman, Full Time Doorman
- Security: Doorman, Full-Time Doorman
- Subdivision: Flatiron
HOA
- Has HOA: Yes
- Amenities included: Fitness Center, Elevator(s), Concierge
- Services included: Maintenance
- HOA fee: $2,730 monthly
Location
- Region: New York
Financial & listing details
- Price per square foot: $1,894/sqft
- Tax assessed value: $764,173
- Annual tax amount: $34,464
- Date on market: 1/22/2024
Price history
| Date | Event | Price |
|---|---|---|
| 6/18/2024 | Sold | $3,538,000+1.2%$1,894/sqft |
Source: Public Record Report a problem | ||
| 3/12/2024 | Pending sale | $3,495,000$1,871/sqft |
Source: StreetEasy Report a problem | ||
| 1/25/2024 | Listed for sale | $3,495,000-2%$1,871/sqft |
Source: StreetEasy Report a problem | ||
| 8/17/2017 | Listing removed | $13,500$7/sqft |
Source: Douglas Elliman Report a problem | ||
| 6/15/2017 | Price change | $13,500-6.9%$7/sqft |
Source: Douglas Elliman Report a problem | ||
| 5/15/2017 | Listed for rent | $14,500$8/sqft |
Source: Douglas Elliman Report a problem | ||
| 3/11/2016 | Sold | $3,565,875$1,909/sqft |
Source: Public Record Report a problem | ||
Public tax history
| Year | Property taxes | Tax assessment |
|---|---|---|
| 2025 | $42,271 -0.4% | $343,877 -2.2% |
| 2024 | $42,450 +2.8% | $351,498 +0.7% |
| 2023 | $41,303 | $348,909 0% |
| 2022 | -- | $349,035 +1.4% |
| 2021 | -- | $344,368 -9.7% |
| 2020 | -- | $381,254 +2.3% |
| 2019 | $27,638 -30.7% | $372,681 +3.6% |
| 2018 | $39,858 +2.7% | $359,659 +17.9% |
| 2017 | $38,809 +56.2% | $305,129 +10.8% |
| 2016 | $24,841 | $275,466 +1998.5% |
| 2015 | $24,841 | $13,127 |
Find assessor info on the county website
Neighborhood: Flatiron District
Nearby homes
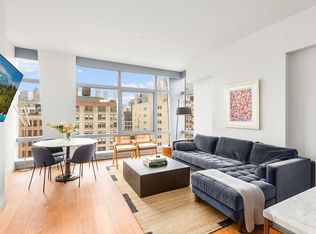
- $1,875,0001 bd1 ba917 sqft35 W 15th St APT 11E, New York, NY 10011For Sale
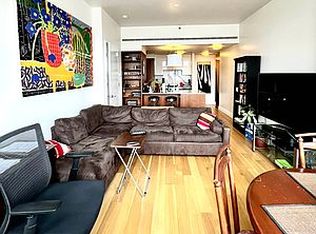
- $1,806,1001 bd1 ba936 sqft35 W 15th St APT 11B, New York, NY 10011Off Market
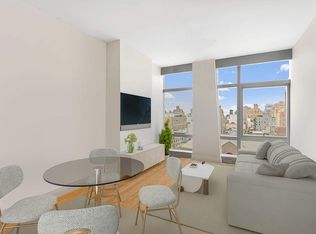
- $1,950,0001 bd2 ba937 sqft35 W 15th St APT 10B, New York, NY 10011Sold
- $1,698,500-- bd-- ba865 sqft35 W 15th St APT 16D, New York, NY 10011Off Market
- $5,200,0003 bd4 ba2.3k sqft35 W 15th St APT 13-A, New York, NY 10011Sold
- $2,720,300-- bd-- ba1.4k sqft35 W 15th St APT 10A, New York, NY 10011Off Market
- $5,338,2003 bd3 ba2.1k sqft35 W 15th St APT 14C, New York, NY 10011Off Market
- $14,864,300-- bd-- ba4.9k sqft35 W 15th St #18AB, New York, NY 10011Off Market
- $1,898,0001 bd1 ba950 sqft35 W 15th St APT 15B, New York, NY 10011Off Market
Nearby schools
GreatSchools rating
- 8/10Sixth Avenue Elementary SchoolGrades: PK-5Distance: 0.1 mi
- 8/10Jhs 104 Simon BaruchGrades: 6-8Distance: 0.7 mi
- 5/10Harvest Collegiate High SchoolGrades: 9-12Distance: 0.1 mi
- New York
- New York County
- New York
- 10011
- Manhattan
- Flatiron District
- 35 W 15th St Apartment 11D
Nearby cities
Nearby neighborhoods
Nearby zip codes
Other New York Topics
