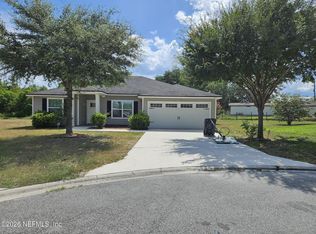
Welcome to this stunning new construction smart home offering over 2,200 square feet under roof. This thoughtfully designed 4-bedroom, 2-bath home showcases quality craftsmanship and upscale finishes throughout. Enjoy a beautiful floor plan featuring quartz countertops, timeless cabinetry, a spacious island, and a convenient over stove pot filler allowing you to fill pots without carrying them across the kitchen. The living room boasts tray ceilings, an large ceiling fan, a custom built entertainment wall that accommodates a television up to 100 inches with a built-in electric fireplace. The private owner's suite offers tray ceilings, a spa inspired glass enclosed multi-jet shower, private water closet, and walk-in closet. Smart home technology, with a built in wall to niche to house the smart thermostat and security keypad. Decorative exterior uplighting, a two-car garage, and a extended covered rear patio to complete this exceptional home. No HOA,CDD. Schedule your private tour.
Pending
$280,000
35 W 41ST Street, Jacksonville, FL 32206
4beds
1,768sqft
Single Family Residence
Built in 2026
5,227 Square Feet Lot
$278,200 Zestimate®
$158/sqft
$-- HOA
What's special
Timeless cabinetryBuilt-in electric fireplaceSpacious islandTwo-car garageQuartz countertopsUpscale finishes throughoutBeautiful floor plan
- 57 days
- 24
- 1
Zillow last checked:
Listing updated:
Listed by:
CHANESHIA WASHINGTON 904-424-0841,
ICATCHER HOMES REALTY LLC 904-900-8527
Source: realMLS,MLS#: 2155305
Facts & features
Interior
Bedrooms & bathrooms
- Bedrooms: 4
- Bathrooms: 2
- Full bathrooms: 2
Heating
- Central
Cooling
- Central Air
Appliances
- Included: Dishwasher, Electric Range, Microwave, Refrigerator
Features
- Kitchen Island, Pantry, Primary Bathroom - Shower No Tub, Smart Home, Smart Thermostat
- Has fireplace: Yes
- Fireplace features: Electric
Interior area
- Total structure area: 2,168
- Total interior livable area: 1,768 sqft
Property
Parking
- Total spaces: 2
- Parking features: Garage
- Garage spaces: 2
Features
- Levels: One
- Stories: 1
Lot
- Size: 5,227 Square Feet
Details
- Parcel number: 0273960000
Construction
Type & style
- Home type: SingleFamily
- Architectural style: Traditional
- Property subtype: Single Family Residence
Condition
- Under Construction
- New construction: Yes
- Year built: 2026
Utilities & green energy
- Water: Public
- Utilities for property: Electricity Connected, Water Connected
Community & HOA
Community
- Subdivision: Oak Lawn
HOA
- Has HOA: No
Location
- Region: Jacksonville
Financial & listing details
- Price per square foot: $158/sqft
- Tax assessed value: $12,238
- Annual tax amount: $240
- Date on market: 7/14/2026
- Listing terms: Cash,Conventional,FHA,VA Loan
Estimated market value
$278,200
$264,000 - $292,000
$2,122/mo
Price history
| Date | Event | Price |
|---|---|---|
| 8/5/2026 | Pending sale | $280,000$158/sqft |
Source:  realMLS #2155305 Report a problem realMLS #2155305 Report a problem | ||
| 7/14/2026 | Listed for sale | $280,000+294.4%$158/sqft |
Source: realMLS #2155305 Report a problem | ||
| 3/9/2004 | Sold | $71,000+330.3%$40/sqft |
Source: Public Record Report a problem | ||
| 4/21/1997 | Sold | $16,500+230%$9/sqft |
Source: Public Record Report a problem | ||
| 9/7/1995 | Sold | $5,000$3/sqft |
Source: Public Record Report a problem | ||
Public tax history
| Year | Property taxes | Tax assessment |
|---|---|---|
| 2024 | -- | $8,883 +10% |
| 2023 | -- | $8,076 +10% |
| 2022 | -- | $7,342 |
| 2021 | -- | $7,342 |
| 2020 | -- | $7,342 +17.8% |
| 2019 | -- | $6,230 +1.8% |
| 2018 | -- | $6,118 -82.2% |
| 2017 | -- | $34,436 0% |
| 2016 | $810 -1.4% | $34,440 +6.5% |
| 2015 | $821 +3.6% | $32,349 +6.2% |
| 2014 | $793 | $30,467 +6.7% |
| 2013 | -- | $28,554 -3.1% |
| 2012 | -- | $29,464 -4.6% |
| 2011 | -- | $30,878 -16.8% |
| 2010 | -- | $37,091 -10.4% |
| 2009 | -- | $41,394 +10.1% |
| 2006 | -- | $37,587 +12% |
| 2005 | $623 | $33,550 +7.7% |
| 2004 | -- | $31,150 +78% |
| 2003 | -- | $17,498 +2.4% |
| 2002 | -- | $17,088 +1.6% |
| 2001 | -- | $16,819 +3% |
| 2000 | -- | $16,329 +2.7% |
| 1999 | -- | $15,900 |
Find assessor info on the county website
Monthly payment
Est. payment
Payment breakdown
Explore the cost of this home by adjusting the details. Changes won't be saved.Climate risks
Neighborhood: Brentwood
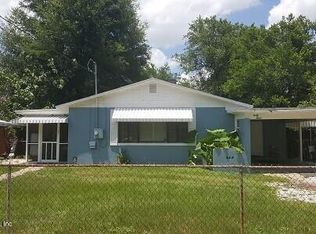
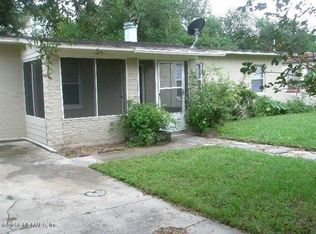
Similar homes
- $260,0004 bd2 ba1.4k sqft3562 DREXEL Street, Jacksonville, FL 32207For Sale
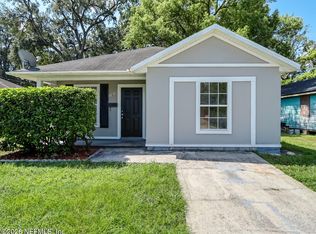 MLS ID #2161767, MAURI MATIAS OSKARI MATTSSON. realMLS
 - $275,0004 bd3 ba2.2k sqft11714 HARTS Road, Jacksonville, FL 32218For Sale
 MLS ID #2141428, DYRANESHEA ROSS. realMLS
 - $299,9004 bd3 ba1.9k sqft8164 PARKRIDGE Circle N, Jacksonville, FL 32211For Sale
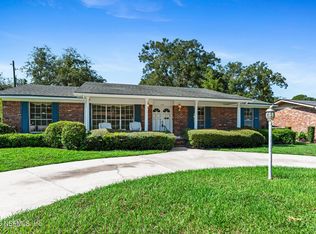 MLS ID #2157068, SABRINA WICKHAM. realMLS
 - $265,0004 bd2 ba1.8k sqft9314 JAVA FERN Court, Jacksonville, FL 32219For Sale
 MLS ID #2154577, DAVID KUO. realMLS
