Skip main navigation
Coming soon 07/25
  • $799,900

    35 W 53rd St, Kansas City, MO 64112

    5beds
    3,792sqft
    : 
    Loading
    Get pre-qualified
    Single Family Residence
    Built in 1937
    0.31 Acres Lot
    $-- Zestimate®
    $211/sqft
    $-- HOA

    What's special

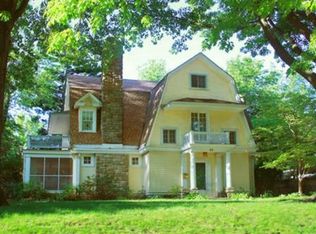
    Nestled just moments from the beauty and charm of Loose Park, this home is bursting with potential in one of Kansas City's most sought after neighborhoods. Whether you're looking to renovate, restore, or build equity, this property offers an exceptional opportunity to create something truly special on an already amazing home. Featuring generous living spaces, over 54 windows and doors including original beveled class, timeless molding and built-ins, and an oversized lot. Main floor flow is incredible - from the formal sitting room, spacious formal living room, and dining room that could seat all the neighbors. Kitchen addition provides more eat-in space, double oven, SS appliances, and a main floor laundry room. Second floor boasts 4 bedrooms and 2 full baths, while 3rd floor has an additional bedroom and bathroom. This home has been in the same family for 54 years - it not only is a prime location surrounded by tree lined streets, parks, shopping, dining, and the Country Club Plaza, but the possibilities are endless to truly make this yours. Home is having an estate sale July 16-18th.
    --
    on Zillow
    |
    3,038
    views
    |
    197
    saves
    |

    Zillow last checked:

    Listing updated:

    Listed by:

    Stacy Porto 816-401-6514,

    ReeceNichols -The Village,

    Stacy Porto Team 816-401-6514,

    ReeceNichols -The Village

    Source: Heartland MLS as distributed by MLS GRID,MLS#: 2630428MLS Logo

    Loading...

      Facts & features

      Interior

      Bedrooms & bathrooms
      • Bedrooms: 5
      • Bathrooms: 4
      • Full bathrooms: 3
      • 1/2 bathrooms: 1
      Primary bedroom
      • Level: Second
      Bedroom 2
      • Level: Second
      Bedroom 3
      • Level: Second
      Bedroom 4
      • Level: Second
      Bedroom 5
      • Level: Third
      Bathroom 1
      • Level: Second
      Bathroom 2
      • Level: Second
      Bathroom 3
      • Level: Third
      Half bath
      • Level: Main
      Heating
      • Forced Air
      Cooling
      • Electric
      Appliances
      • Included: Dishwasher, Double Oven, Stainless Steel Appliance(s)
      • Laundry: Laundry Room, Main Level
      Features
      • Flooring: Carpet, Wood
      • Windows: Window Coverings
      • Basement: Interior Entry,Unfinished
      • Number of fireplaces: 2
      Interior area
      • Total structure area: 3,792
      • Total interior livable area: 3,792 sqft
      • Finished area above ground: 3,792

      Property

      Parking
      • Total spaces: 2
      • Parking features: Detached, Garage Faces Front
      • Garage spaces: 2
      Features
      • Patio & porch: Patio, Porch
      Lot
      • Size: 0.31 Acres
      • Features: City Lot, Level
      Details
      • Parcel number: 30820190500000000

      Construction

      Type & style
      • Home type: SingleFamily
      • Architectural style: Traditional
      • Property subtype: Single Family Residence
      Materials
      • Brick
      • Roof: Tile
      Condition
      • Year built: 1937

      Utilities & green energy

      • Water: Public

      Community & HOA

      Community
      • Subdivision: Countryside Extension
      HOA
      • Has HOA: Yes
      Location
      • Region: Kansas City

      Financial & listing details

      • Price per square foot: $211/sqft
      • Tax assessed value: $861,440
      • Annual tax amount: $13,729
      • Date on market: 7/8/2026
      • Listing terms: Cash,Conventional
      • Ownership: Private
      • Road surface type: Paved

        Estimated market value

        Not available

        Estimated sales range

        Not available

        Not available

        Price history

        Price history is unavailable.

        Public tax history

        YearProperty taxesTax assessment
        2025$13,729 +22.2%$163,674 +15%
        2024$11,233 +1%$142,325
        2023$11,127 +7.9%$142,325 +13.5%
        2022$10,315 +0.3%$125,400
        2021$10,280 +3.7%$125,400 +5%
        2020$9,915 +2.1%$119,433
        2019$9,708 $119,433 +16.9%
        2018$9,708 +14.5%$102,171
        2017$8,476 +8.8%$102,171 +4.7%
        2016$7,792 +1.4%$97,559 +2%
        2014$7,687 -7.2%$95,646
        2013$8,280 +0.5%$95,646 -6.1%
        2012$8,242 +0.1%$101,907
        2011$8,233 +0.9%$101,907
        2010$8,163 -3.5%$101,907
        2009$8,462 +0.5%$101,907 -4%
        2008$8,422 -0.9%$106,153
        2007$8,499 +0%$106,153
        2006$8,498 +77.8%$106,153
        2005$4,779 +0.1%$106,153 +76.9%
        2004$4,775 +14.3%$60,013
        2003$4,178 +0.3%$60,013 +15%
        2002$4,167 +11.7%$52,184
        2001$3,730 $52,184
        Find assessor info on the county website

        Monthly payment

        Est. payment

        Payment breakdown

        Explore the cost of this home by adjusting the details. Changes won't be saved.
        All calculations are estimates and provided by Zillow, Inc. for informational purposes only. Actual amounts may vary.
        HOA fees may include property taxes on listings classified as Co-Ops. Contact the listing agent and/or owner for fee details.
        Mortgage interest rates are dependent on a number of factors, including credit score, down payment, and repayment length. Interest rate data provided by Zillow Group Marketplace, Inc. as of 1/1/1970 from various mortgage lenders with which we have lead or other similar arrangements; the Estimated Payment is an average of those rates.
        See how much you could borrow to make a competitive offer.

        Climate risks

        Neighborhood: Countryside

        Getting around

        62 / 100
        Somewhat Walkable
        50 / 100
        Good Transit
        40 / 100
        Somewhat Bikeable

        Nearby schools

        GreatSchools rating

        A local agent can set up tours, give advice and negotiate with sellers.

        Browse local experts

        Similar homes