Skip main navigation
Closed
  • $303,000

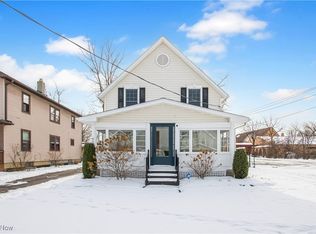
    35 W 5th Ave, Berea, OH 44017

    4beds
    2,252sqft
    Single Family Residence
    Built in 1917
    0.29 Acres Lot
    $310,700 Zestimate®
    $135/sqft
    $2,164 Estimated rent

    Home value

    $310,700

    $286,000 - $336,000

    $2,164/mo

    Zestimate® history
    Loading
    Loading...

    Owner options

    List your home for rent

    $2,164/mo

    Rent Zestimate®

    Find your next renter with Zillow Rental Manager. Plus, with online applications, you can quickly screen prospective tenants – for free.

    Learn more

    $2,164/mo

    Rent Zestimate®

    Refinance and save

    $2,111/mo

    Est. payment

    Refinancing to a lower rate could help reduce your monthly payments and save thousands over the life of the loan.

    See today's rates

    $2,111/mo

    Est. payment

    Explore your selling options

    Work with a Zillow partner agent

    Leverage their expertise and Zillow's premium Showcase listings to get your home seen by more buyers.

    Get started

    List with your own agent

    Get your home in front of millions of buyers by listing it on Zillow.

    Learn how to do it

    Sell it yourself

    Take full control of how buyers see your home on Zillow by listing For Sale by Owner (FSBO).

    List your home

    What's special

    Storage loft in garageCourtyard brick pathWater heaterGarbage disposalReplaced necessary woodAsphalt seal driveway
    New washer, 2nd floor balcony - screens, Full gutter update & reroute with high-end gutters and cover screens, 2nd Floor bathroom remodel (full tear-out), Sandstone, fire pit & outdoor bar, Custom master closet with solid wood, dishwasher, garbage disposal, side door - custom size, steel, dryer, reffrigerator, roof - full tear off, replaced necessary wood, Concrete patio 20x30ft, Hot tub deck - heavy supports / Trex waterproof wood, Electrical box upgrade, electrical Box to back yard for hot tub, also wired for potential pool; Electric to pergola - 2 outlet boxes 4, water heater, Asphalt seal driveway, Back porch steps tear out & replacement. Grapevine trellis - front porch, Large tree removal (near driveway/garage), courtyard brick path - landscape/design/install, High-end Pergola 12x20ft, Professional paint throughout, New hot tub. Neighborhood perks: Walkable city, suburban life, 15 min from downtown Cleveland, and Lake Erie, 5 min walk to Metroparks, 10 min walk downtown Berea / Coe Lake, Multiple parks nearby, Free summer concerts, fireworks, Coe Lake / 5 min, Public playground right behind the home - St. Adalbert's lot on the edge of Baldwin Wallace University campus, Hopkins Airport 5 min drive, Highway access via Front St - Rt 237, Rt 71 - 5 min drive, Southwest General hospital - 5 min drive Berea rec center. One block away, the Beverage store across the street - great food! Century home charm - beautifully maintained. Wired for pool - install and hook up! Hot Tub spa - used under 20 times, Backyard great for entertaining, Yard 70% fenced, Storage loft in garage, Full wood floor in attic. No neighbors behind, the Home was built with all high-end materials - restoration professional review. Future/incoming perks, Browns practice complex - shops/restaurants- 5 min walk, Browns stadium 10 minute drive.

    Zillow last checked:

    Listing updated:

    Listed by:

    Robert Erney 440-709-6660 robert@reclosepro.com,

    RE Closing Professionals, LLC.

    Bought with:

    Joe Lattanzio, 2012000650

    EXP Realty, LLC.

    Source: MLS Now,MLS#: 5165848MLS LogoOriginating MLS: Akron Cleveland Association of REALTORS

    Facts & features

    Interior

    Bedrooms & bathrooms
    • Bedrooms: 4
    • Bathrooms: 2
    • Full bathrooms: 2
    • Main level bathrooms: 1
    Primary bedroom
    • Description: Flooring: Hardwood
    • Features: Bookcases, Walk-In Closet(s)
    • Level: Second
    • Dimensions: 26.7 x 14.4
    Bedroom
    • Description: Flooring: Hardwood
    • Features: Window Treatments
    • Level: Second
    • Dimensions: 11.4 x 12
    Bedroom
    • Description: Flooring: Hardwood
    • Features: Window Treatments
    • Level: Second
    • Dimensions: 11.4 x 12
    Bedroom
    • Description: Flooring: Hardwood
    • Features: Window Treatments
    • Level: Second
    • Dimensions: 12.1 x 11
    Basement
    • Level: Lower
    • Dimensions: 38 x 26
    Dining room
    • Description: Flooring: Hardwood
    • Features: Bookcases
    • Level: First
    • Dimensions: 17.72 x 12.17
    Kitchen
    • Description: Flooring: Ceramic Tile,Hardwood
    • Level: First
    • Dimensions: 27.5 x 10.8
    Library
    • Description: Flooring: Hardwood
    • Features: Bookcases
    • Level: First
    • Dimensions: 12.17 x 10.56
    Living room
    • Description: Flooring: Hardwood
    • Level: First
    • Dimensions: 27.23 x 12.1
    Heating
    • Forced Air
    Cooling
    • Central Air
    Appliances
    • Included: Dishwasher
    • Laundry: In Basement, Lower Level
    Features
    • Bookcases, Built-in Features, Eat-in Kitchen, Granite Counters, Kitchen Island, See Remarks, Natural Woodwork, Walk-In Closet(s)
    • Windows: Window Treatments
    • Has basement: Yes
    • Has fireplace: No
    Interior area
    • Total structure area: 2,252
    • Total interior livable area: 2,252 sqft
    • Finished area above ground: 2,252

    Property

    Parking
    • Total spaces: 1.5
    • Parking features: Detached, Garage
    • Garage spaces: 1.5
    Features
    • Levels: Two
    • Stories: 2
    • Patio & porch: Rear Porch, Covered, Enclosed, Front Porch, Patio, Porch, Screened
    • Exterior features: Awning(s), Fire Pit
    Lot
    • Size: 0.29 Acres
    • Features: Back Yard, Front Yard, Landscaped
    Details
    • Additional structures: Other
    • Parcel number: 36211009

    Construction

    Type & style
    • Home type: SingleFamily
    • Architectural style: Colonial
    • Property subtype: Single Family Residence
    Materials
    • Aluminum Siding
    • Foundation: Block
    • Roof: Asphalt,Fiberglass
    Condition
    • Updated/Remodeled
    • Year built: 1917
    Details
    • Warranty included: Yes

    Utilities & green energy

    • Sewer: Public Sewer
    • Water: Public

    Community & HOA

    Community
    • Subdivision: Andrew Peters Allotment
    HOA
    • Has HOA: No
    Location
    • Region: Berea

    Financial & listing details

    • Price per square foot: $135/sqft
    • Tax assessed value: $250,400
    • Annual tax amount: $5,073
    • Date on market: 10/20/2025
    • Cumulative days on market: 52 days
    • Listing terms: Cash,Conventional,FHA,VA Loan

    Price history

    DateEventPrice
    12/24/2025Sold$303,000+10.2%$135/sqft
    Source: MLS Now #5165848 Report a problem
    12/11/2025Pending sale$275,000$122/sqft
    Source: MLS Now #5165848 Report a problem
    11/15/2025Contingent$275,000$122/sqft
    Source: MLS Now #5165848 Report a problem
    11/2/2025Price change$275,000-8%$122/sqft
    Source: MLS Now #5165848 Report a problem
    10/22/2025Price change$299,000-8%$133/sqft
    Source: MLS Now #5165848 Report a problem
    10/20/2025Listed for sale$325,000+73.8%$144/sqft
    Source: MLS Now #5165848 Report a problem
    12/18/2018Sold$187,000+3.9%$83/sqft
    Source: MLS Now #4046770 Report a problem
    11/6/2018Pending sale$179,900$80/sqft
    Source: Keller Williams Greater Cleveland #4046770 Report a problem
    10/19/2018Listed for sale$179,900+14.6%$80/sqft
    Source: Keller Williams Greater Cleveland #4046770 Report a problem
    8/15/2012Sold$157,000-3.6%$70/sqft
    Source: MLS Now #3301193 Report a problem
    5/3/2012Price change$162,900-1.8%$72/sqft
    Source: Howard Hanna - Avon Lake #3301193 Report a problem
    3/18/2012Listed for sale$165,900-1.3%$74/sqft
    Source: Howard Hanna - Avon Lake #3301193 Report a problem
    7/16/2001Sold$168,000$75/sqft
    Source: MLS Now #1049977 Report a problem

    Public tax history

    YearProperty taxesTax assessment
    2025$4,944 -0.5%$87,640
    2024$4,970 +8.8%$87,640 +29.6%
    2023$4,567 +0.6%$67,620
    2022$4,538 +0.5%$67,620
    2021$4,514 +4.8%$67,620 +18%
    2020$4,308 +0.3%$57,300
    2019$4,293 +0.8%$57,300
    2018$4,259 -3.5%$57,300 +3.9%
    2017$4,413 +7.3%$55,160
    2016$4,115 $55,160
    2015$4,115 -4.6%$55,160 -4%
    2014$4,313 +1.1%$57,470
    2013$4,264 +2.8%$57,470
    2012$4,146 +6.7%$57,470 -1.2%
    2011$3,886 +0.1%$58,140
    2010$3,881 +0.3%$58,140
    2009$3,868 -2.9%$58,140 -8%
    2008$3,983 +2%$63,180
    2007$3,904 +0.1%$63,180
    2006$3,901 +10.1%$63,180 +7.4%
    2005$3,544 +0.6%$58,810
    2004$3,521 +5.1%$58,810
    2003$3,351 +32.8%$58,810 +36.7%
    2002$2,523 -42.1%$43,020
    2001$4,358 -0.1%$43,020
    2000$4,362 $43,020
    Find assessor info on the county website

    Neighborhood: 44017

    Nearby schools

    GreatSchools rating
    Schools provided by the listing agent
    • District: Berea CSD - 1804

    Source: MLS Now. This data may not be complete. We recommend contacting the local school district to confirm school assignments for this home.

    Get a cash offer in 3 minutes
    Find out how much your home could sell for in as little as 3 minutes with a no-obligation cash offer.
    Estimated market value
    $310,700
    Get a cash offer in 3 minutes
    Find out how much your home could sell for in as little as 3 minutes with a no-obligation cash offer.
    Estimated market value
    $310,700