Skip main navigation
Sold
  • Price Unknown

    35 W 70th St, Kansas City, MO 64113

    3beds
    1,790sqft
    Single Family Residence
    Built in 1925
    5,713 Square Feet Lot
    $468,100 Zestimate®
    $--/sqft
    $2,624 Estimated rent

    Home value

    $468,100

    Estimated sales range

    Not available

    $2,624/mo

    Zestimate® history
    Loading
    Loading...

    Owner options

    List your home for rent

    $2,624/mo

    Rent Zestimate®

    Find your next renter with Zillow Rental Manager. Plus, with online applications, you can quickly screen prospective tenants – for free.

    Learn more

    $2,624/mo

    Rent Zestimate®

    Refinance and save

    Refinancing to a lower rate could help reduce your monthly payments and save thousands over the life of the loan.

    See today's rates

    Explore your selling options

    Work with a Zillow partner agent

    Leverage their expertise and Zillow's premium Showcase listings to get your home seen by more buyers.

    Get started

    List with your own agent

    Get your home in front of millions of buyers by listing it on Zillow.

    Learn how to do it

    Sell it yourself

    Take full control of how buyers see your home on Zillow by listing For Sale by Owner (FSBO).

    List your home

    What's special

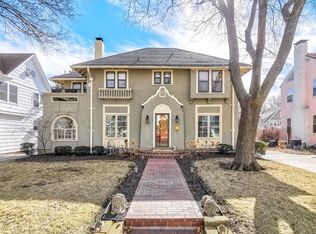
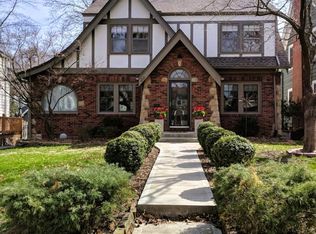
    Gorgeous home in PRIME Brookside location. Super inviting front porch. Amazing gourmet kitchen with stainless appliances. Rare master bath in addition to hall bath upstairs. Additional room with closet on 3rd floor could be used as office, reading room, or non-conforming 4th bedroom. Partially finished basement space. Cool outdoor living spaces. Move right in!

    Zillow last checked:

    Listing updated:

    Listing Provided by:

    Bill Brooks 913-515-8386,

    Platinum Realty LLC

    Bought with:

    Doug Howard, 2024007902

    EXP Realty LLC

    Source: Heartland MLS as distributed by MLS GRID,MLS#: 2552195MLS Logo

    Facts & features

    Interior

    Bedrooms & bathrooms
    • Bedrooms: 3
    • Bathrooms: 3
    • Full bathrooms: 2
    • 1/2 bathrooms: 1
    Primary bedroom
    • Level: Second
    • Area: 266 Square Feet
    • Dimensions: 19 x 14
    Bedroom 2
    • Level: Second
    • Area: 156 Square Feet
    • Dimensions: 13 x 12
    Bedroom 3
    • Features: Wood Floor
    • Level: Second
    • Area: 169 Square Feet
    • Dimensions: 13 x 13
    Bathroom 1
    • Features: Ceramic Tiles
    • Level: Second
    Dining room
    • Level: First
    • Area: 210 Square Feet
    • Dimensions: 15 x 14
    Half bath
    • Level: First
    Half bath
    • Level: Second
    Living room
    • Level: First
    • Area: 322 Square Feet
    • Dimensions: 23 x 14
    Other
    • Level: Third
    • Area: 143 Square Feet
    • Dimensions: 13 x 11
    Heating
    • Natural Gas
    Cooling
    • Electric
    Appliances
    • Included: Dishwasher, Disposal, Exhaust Fan, Microwave, Refrigerator, Built-In Oven, Stainless Steel Appliance(s)
    • Laundry: In Basement
    Features
    • Custom Cabinets
    • Flooring: Wood
    • Windows: Window Coverings, Thermal Windows
    • Basement: Stone/Rock
    • Attic: Expandable
    • Number of fireplaces: 1
    • Fireplace features: Living Room
    Interior area
    • Total structure area: 1,790
    • Total interior livable area: 1,790 sqft
    • Finished area above ground: 1,790
    • Finished area below ground: 0

    Property

    Parking
    • Total spaces: 2
    • Parking features: Detached, Garage Door Opener
    • Garage spaces: 2
    Features
    • Patio & porch: Deck, Porch
    • Fencing: Wood
    Lot
    • Size: 5,713 sqft
    • Features: City Lot
    Details
    • Additional structures: Garage(s)
    • Parcel number: 47520240900000000

    Construction

    Type & style
    • Home type: SingleFamily
    • Architectural style: Traditional
    • Property subtype: Single Family Residence
    Materials
    • Shingle Siding
    • Roof: Composition
    Condition
    • Year built: 1925

    Utilities & green energy

    • Sewer: Public Sewer
    • Water: Public

    Community & neighborhood

    Location
    • Region: Kansas City
    • Subdivision: Armour Hills

    Other

    Other facts
    • Listing terms: Cash,Conventional,FHA
    • Ownership: Private

    Price history

    DateEventPrice
    8/15/2025Sold--
    Source: Heartland MLS as distributed by MLS GRID #2552195 Report a problem
    7/4/2025Pending sale$475,000$265/sqft
    Source: Heartland MLS as distributed by MLS GRID #2552195 Report a problem
    6/18/2025Price change$475,000-7.8%$265/sqft
    Source: Heartland MLS as distributed by MLS GRID #2552195 Report a problem
    6/15/2025Listed for sale$515,000+21.2%$288/sqft
    Source: Heartland MLS as distributed by MLS GRID #2552195 Report a problem
    8/25/2022Sold--
    Source: Heartland MLS as distributed by MLS GRID #2393763 Report a problem
    8/12/2022Pending sale$425,000$237/sqft
    Source: Heartland MLS as distributed by MLS GRID #2393763 Report a problem
    7/24/2022Contingent$425,000$237/sqft
    Source: Heartland MLS as distributed by MLS GRID #2393763 Report a problem
    7/22/2022Listed for sale$425,000+30.8%$237/sqft
    Source: Heartland MLS as distributed by MLS GRID #2393763 Report a problem
    4/10/2018Sold--
    Source: Agent Provided Report a problem
    3/7/2018Pending sale$325,000$182/sqft
    Source: Prairie Village #2089204 Report a problem
    2/16/2018Listed for sale$325,000+8.4%$182/sqft
    Source: Keller Williams Key Partners #2089204 Report a problem
    11/18/2011Listing removed$299,950$168/sqft
    Source: Visual Tour #1709679 Report a problem
    7/29/2011Listed for sale$299,950$168/sqft
    Source: Visual Tour #1709679 Report a problem
    5/6/2011Listing removed$299,950$168/sqft
    Source: Reece and Nichols Realtors #1709679 Report a problem
    1/15/2011Listed for sale$299,950$168/sqft
    Source: Visual Tour #1709679 Report a problem
    6/15/2007Sold--
    Source: Agent Provided Report a problem

    Public tax history

    YearProperty taxesTax assessment
    2025$6,133 +0.1%$73,120 -5.8%
    2024$6,129 +1%$77,653
    2023$6,071 +33.5%$77,653 +40.4%
    2022$4,548 +0.3%$55,291
    2021$4,532 +12.5%$55,291 +14%
    2020$4,027 +2.1%$48,513
    2019$3,943 $48,513 +5.8%
    2018$3,943 +3.7%$45,861
    2017$3,804 +10.7%$45,861 +6.6%
    2016$3,437 +1.4%$43,036 +2%
    2014$3,391 +5%$42,192
    2013$3,231 +0.5%$42,192 +6.9%
    2012$3,216 +0.1%$39,480
    2011$3,212 +0.9%$39,480
    2010$3,185 -35.1%$39,480
    2009$4,910 +49.4%$39,480 -4%
    2008$3,286 +5%$41,126
    2007$3,129 +0%$41,126 +6%
    2006$3,128 +46.1%$38,798
    2005$2,141 +0.1%$38,798 +45.2%
    2004$2,139 +14.3%$26,714
    2003$1,872 +0.3%$26,714 +15%
    2002$1,867 +11.7%$23,229
    2001$1,671 $23,229

    Find assessor info on the county website

    Neighborhood: Armour Hills

    Nearby schools

    GreatSchools rating
    Get a cash offer in 3 minutes
    Find out how much your home could sell for in as little as 3 minutes with a no-obligation cash offer.
    Estimated market value
    $468,100
    Get a cash offer in 3 minutes
    Find out how much your home could sell for in as little as 3 minutes with a no-obligation cash offer.
    Estimated market value
    $468,100