Skip main navigation
Sold for $740,000
  • $740,000

    35 W Chestnut Street, Farmingdale, NY 11735

    3beds
    1,161sqft
    Single Family Residence, Residential
    Built in 1963
    7,500 Square Feet Lot
    $747,300 Zestimate®
    $637/sqft
    $3,221 Estimated rent

    Home value

    $747,300

    $680,000 - $822,000

    $3,221/mo

    Zestimate® history
    Loading
    Loading...

    Owner options

    List your home for rent

    $3,221/mo

    Rent Zestimate®

    Find your next renter with Zillow Rental Manager. Plus, with online applications, you can quickly screen prospective tenants – for free.

    Learn more

    $3,221/mo

    Rent Zestimate®

    Refinance and save

    $4,880/mo

    Est. payment

    Refinancing to a lower rate could help reduce your monthly payments and save thousands over the life of the loan.

    See today's rates

    $4,880/mo

    Est. payment

    Explore your selling options

    Work with a Zillow partner agent

    Leverage their expertise and Zillow's premium Showcase listings to get your home seen by more buyers.

    Get started

    List with your own agent

    Get your home in front of millions of buyers by listing it on Zillow.

    Learn how to do it

    Sell it yourself

    Take full control of how buyers see your home on Zillow by listing For Sale by Owner (FSBO).

    List your home

    What's special

    Solid brick exteriorCement patioUtility roomEntry wood doorNewer leaders and guttersBrand new cement drivewayStorm door
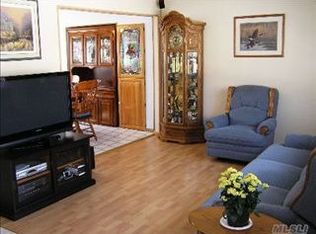
    Beautiful custom built Wideline Ranch situated on quiet mid-block, prime West Farmingdale, great curb appeal w/solid brick exterior, newer leaders & gutters, brand new cement driveway, cement walkway, bluestone & brick stoop & steps w/wrought iron railings, manicured landscaping, storm door, entry wood door, Living Room w/wall-to-wall carpeting & Andersen bay window, Dining Room w/wall-to-wall carpeting & ceiling fan, Eat-in Kitchen w/maple cabinets, stainless steel appliances & built-in microwave, ceramic tile Full Bath, Master Bedroom w/wall-to-wall carpeting & double mirrored closet, 2nd Bedroom w/hardwood floors, 3rd Bedroom w/wall-to-wall carpeting, Basement finished, Living Room, Entertainment Center, Bedroom, Full Bath plus separate Laundry Room w/washer & dryer, Utility Room, oil heat, Weil Mclain Boiler, 2 zone heat, 150 amp electric, all windows have been replaced, roof approximately 10 years old, 1 car attached garage w/electric garage door opener, privately fenced backyard, 6ft PVC fencing, cement patio, gas lines in street in front of house, adjacent to Greenbelt trail/bike path, Albany Avenue Elementary School, convenient to all transportation & shopping.

    Zillow last checked:

    Listing updated:

    Listed by:

    Lawrence J. Theodore 516-293-2323,

    Coldwell Banker American Homes 516-293-2323

    Bought with:

    Gina M. DiBenedetto, 10401317987

    Signature Premier Properties

    Source: OneKey® MLS as distributed by MLS GRID,MLS#: 982467MLS Logo

    Facts & features

    Interior

    Bedrooms & bathrooms
    • Bedrooms: 3
    • Bathrooms: 2
    • Full bathrooms: 2
    Other
    • Description: Full, Finished, Living Rm, Entr Cntr, Bedroom, Full Bath / Laundry Rm, Utility Rm
    • Level: Basement
    Other
    • Description: Living Rm, Dining Rm, Eat-in Kitchen, 3 Bedrooms, Full Bath
    • Level: First
    Heating
    • Baseboard, Hot Water, Oil
    Cooling
    • None
    Appliances
    • Included: Dishwasher, Dryer, Electric Cooktop, Electric Oven, Electric Range, Refrigerator, Washer
    • Laundry: In Basement
    Features
    • First Floor Bedroom, First Floor Full Bath, Ceiling Fan(s), Eat-in Kitchen, Formal Dining, Storage
    • Flooring: Carpet, Ceramic Tile, Hardwood
    • Windows: Insulated Windows, Screens, Storm Window(s)
    • Basement: Finished,Full
    • Attic: Scuttle
    • Has fireplace: No
    Interior area
    • Total structure area: 1,161
    • Total interior livable area: 1,161 sqft

    Property

    Parking
    • Total spaces: 1
    • Parking features: Attached, Driveway, Garage, Garage Door Opener
    • Garage spaces: 1
    • Has uncovered spaces: Yes
    Features
    • Levels: Two
    • Patio & porch: Patio
    • Exterior features: Lighting, Mailbox
    • Fencing: Fenced
    Lot
    • Size: 7,500 sqft
    • Dimensions: 75 x 100
    • Features: Back Yard, Front Yard, Level, Near Golf Course, Near Public Transit, Near School, Near Shops
    Details
    • Additional structures: None
    • Parcel number: 2489490090000010
    • Special conditions: None

    Construction

    Type & style
    • Home type: SingleFamily
    • Architectural style: Ranch
    • Property subtype: Single Family Residence, Residential
    Materials
    • Brick
    • Foundation: Concrete Perimeter
    Condition
    • Year built: 1963

    Utilities & green energy

    • Sewer: Public Sewer
    • Water: Public
    • Utilities for property: Sewer Connected, Water Connected

    Community & neighborhood

    Location
    • Region: Farmingdale

    Other

    Other facts
    • Listing agreement: Exclusive Right To Sell

    Price history

    DateEventPrice
    6/9/2026Sold$740,000-1.3%$637/sqft
    Source: OneKey® MLS as distributed by MLS GRID #982467 Report a problem
    5/11/2026Pending sale$749,990$646/sqft
    Source: OneKey® MLS as distributed by MLS GRID #982467 Report a problem
    4/30/2026Listing removed$749,990$646/sqft
    Source: OneKey® MLS as distributed by MLS GRID #982467 Report a problem
    4/8/2026Listed for sale$749,990$646/sqft
    Source: OneKey® MLS as distributed by MLS GRID #982467 Report a problem

    Public tax history

    YearProperty taxesTax assessment
    2024-- $422
    2023-- $422
    2022-- $422
    2021$4,341 -10.3%--
    2020$4,841 +27.6%$743
    2019$3,794 $743
    2018$3,794 +3%$743
    2017$3,684 +17.5%$743
    2016$3,135 +29.6%$743
    2015$2,420 +8.5%$743
    2013$2,230 +8.1%$743
    2012$2,062 +445.6%$743 -2.5%
    2011$378 -29.3%$762 -10.4%
    2010$534 $850 -14.1%
    2009-- $990 -5%
    2008-- $1,042 +0.5%
    2006-- $1,037 -36.8%
    2005-- $1,642 -37.1%
    2004-- $2,612
    2003-- $2,612 -53.4%
    2002-- $5,600
    2001-- $5,600
    2000-- $5,600

    Find assessor info on the county website

    Neighborhood: South Farmingdale

    Nearby schools

    GreatSchools rating
    Schools provided by the listing agent
    • Elementary: Albany Avenue Elementary School
    • Middle: Howitt School
    • High: Farmingdale Senior High School

    Source: OneKey® MLS as distributed by MLS GRID. This data may not be complete. We recommend contacting the local school district to confirm school assignments for this home.

    Get a cash offer in 3 minutes
    Find out how much your home could sell for in as little as 3 minutes with a no-obligation cash offer.
    Estimated market value
    $747,300
    Get a cash offer in 3 minutes
    Find out how much your home could sell for in as little as 3 minutes with a no-obligation cash offer.
    Estimated market value
    $747,300