Absolutely stunning home brimming with charm & character! Beautifully updated & meticulously maintained, this residence offers spacious rooms & abundant storage. The kitchen features SS appliances, granite counters, granite farmhouse sink, & a stylish tile backsplash. Enjoy effortless flow from the dining room to the expansive living room. The main floor also offers a bright sunroom, huge primary suite with gas fireplace, bath & walk-in closet, a library/office, laundry, full bath, & a mudroom leading to the attached 2-car garage with new overhead doors. Custom blinds enhance every room. Upstairs boasts 3 generous bedrooms, a full bath, & storage room. The lower level includes a rec room with wet bar, half bath, additional storage, & large crawl space. Outside, relax or entertain under the covered patio with firepit. Privacy fence & lovely landscaping complete this exceptional property. This is a home designed for everyday comfort & memorable gatherings-come experience it for yourself.
Sold for $420,000
$420,000
35 W Gaylord Ave, Shelby, OH 44875
4beds
3,628sqft
Single Family Residence
Built in 1936
8,900 Square Feet Lot
$222,500 Zestimate®
$116/sqft
$2,393 Estimated rent
Home value
$222,500
$189,000 - $256,000
$2,393/mo
Zestimate® history
Owner options
List your home for rent
$2,393/mo
Rent Zestimate®
Find your next renter with Zillow Rental Manager. Plus, with online applications, you can quickly screen prospective tenants – for free.
$2,393/mo
Rent Zestimate®
Refinance and save
$2,747/mo
Est. payment
Refinancing to a lower rate could help reduce your monthly payments and save thousands over the life of the loan.
$2,747/mo
Est. payment
Explore your selling options
Work with a Zillow partner agent
Leverage their expertise and Zillow's premium Showcase listings to get your home seen by more buyers.
Get startedList with your own agent
Get your home in front of millions of buyers by listing it on Zillow.
Learn how to do itSell it yourself
Take full control of how buyers see your home on Zillow by listing For Sale by Owner (FSBO).
List your homeWhat's special
Zillow last checked:
Listing updated:
Listed by:
Lori Amicone,
Sluss Realty
Bought with:
Cindy Friebel, 2016001707
Wilson Family Realty Corp
Source: MAR,MLS#: 9070310
Facts & features
Interior
Bedrooms & bathrooms
- Bedrooms: 4
- Bathrooms: 4
- Full bathrooms: 3
- 1/2 bathrooms: 1
- Main level bedrooms: 1
Rooms
- Room types: Dining Room, Library, Other, Recreation Room
Primary bedroom
- Level: Main
- Area: 328
- Dimensions: 20.5 x 16
Bedroom 2
- Level: Upper
- Area: 274.67
- Dimensions: 25.75 x 10.67
Bedroom 3
- Level: Upper
- Area: 142.44
- Dimensions: 10.75 x 13.25
Bedroom 4
- Level: Upper
- Area: 229.78
- Dimensions: 14.67 x 15.67
Dining room
- Level: Main
- Area: 163.17
- Dimensions: 14.83 x 11
Kitchen
- Level: Main
- Area: 205.97
- Dimensions: 11.08 x 18.58
Living room
- Level: Main
- Area: 323.69
- Dimensions: 14.33 x 22.58
Heating
- Forced Air, Natural Gas
Cooling
- Central Air
Appliances
- Included: Cooktop, Dishwasher, Dryer, Disposal, Microwave, Oven, Refrigerator, Washer, Gas Water Heater
Features
- Other, Walk-In Closet(s), Wet Bar, Sunroom Heated, Primary Bedroom with Bath
- Flooring: Hardwood, Ceramic Tile, Carpet
- Windows: Double Pane Windows, Wood Frames
- Basement: Crawl Space,Partial,Partially Finished,Sump Pump
- Number of fireplaces: 2
- Fireplace features: Gas Log, Living Room, Master Bedroom
Interior area
- Total structure area: 3,628
- Total interior livable area: 3,628 sqft
- Finished area above ground: 3,628
Property
Parking
- Total spaces: 2
- Parking features: Garage, Attached, Garage Door Opener, Concrete, Paved Driveway
- Garage spaces: 2
- Has uncovered spaces: Yes
Features
- Patio & porch: Patio, Porch, Covered
- Fencing: Fenced
Lot
- Size: 8,900 Square Feet
- Dimensions: 0.2043
- Features: Lawn, Curbs, Few Trees, City Lot
Details
- Parcel number: 0460811917000
- Other equipment: Dehumidifier
Construction
Type & style
- Home type: SingleFamily
- Architectural style: Other
- Property subtype: Single Family Residence
Materials
- Brick, Vinyl Siding
- Roof: Composition
Condition
- Year built: 1936
Utilities & green energy
- Sewer: Public Sewer
- Water: Public
Community & HOA
Community
- Security: Smoke Detector(s)
Location
- Region: Shelby
Financial & listing details
- Price per square foot: $116/sqft
- Tax assessed value: $96,010
- Annual tax amount: $1,773
- Date on market: 1/20/2026
- Listing terms: Cash,Conventional,FHA,USDA Loan,VA Loan
Price history
| Date | Event | Price |
|---|---|---|
| 2/23/2026 | Sold | $420,000$116/sqft |
Source:  MAR #9070310 Report a problem MAR #9070310 Report a problem | ||
| 1/22/2026 | Pending sale | $420,000$116/sqft |
Source: MAR #9070310 Report a problem | ||
| 1/20/2026 | Listed for sale | $420,000$116/sqft |
Source: MAR #9070310 Report a problem | ||
Public tax history
| Year | Property taxes | Tax assessment |
|---|---|---|
| 2025 | $1,252 -2.5% | $33,610 |
| 2024 | $1,284 -0.2% | $33,610 |
| 2023 | $1,286 +15.5% | $33,610 +28.9% |
| 2022 | $1,114 0% | $26,070 |
| 2021 | $1,114 -0.1% | $26,070 |
| 2020 | $1,115 +8.2% | $26,070 +17.9% |
| 2019 | $1,031 +102% | $22,110 |
| 2018 | $511 -49.5% | $22,110 |
| 2017 | $1,011 -6.2% | $22,110 -6.7% |
| 2016 | $1,078 +0.6% | $23,710 |
| 2015 | $1,072 +3.5% | $23,710 |
| 2014 | $1,035 +2.3% | $23,710 0% |
| 2012 | $1,012 | $23,720 |
| 2011 | -- | $23,720 +12.3% |
| 2010 | $857 | $21,120 |
| 2009 | -- | $21,120 |
| 2008 | $767 +7.8% | $21,120 +3.2% |
| 2006 | $711 | $20,461 |
Find assessor info on the county website
Neighborhood: 44875
Nearby homes
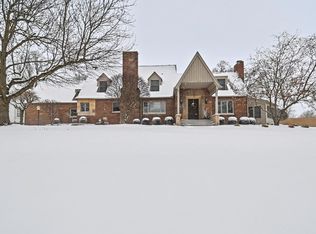
- $420,0004 bd4 ba3.6k sqft35 E Gaylord Ave, Shelby, OH 44875Sold
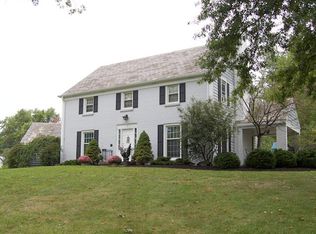
- $283,3004 bd3 ba1.9k sqft37 E Gaylord Ave, Shelby, OH 44875Off Market
- $237,8003 bd3 ba2k sqft38 Glenwood Dr, Shelby, OH 44875Off Market

- $160,0003 bd2 ba1.6k sqft29 E Gaylord Ave, Shelby, OH 44875Sold
- $224,3003 bd1 ba1.7k sqft30 E Jefferson Ave, Shelby, OH 44875Off Market
- $216,0003 bd2 ba1.2k sqft30 E Gaylord Ave, Shelby, OH 44875Off Market
- $215,0003 bd1 ba1.6k sqft25 E Gaylord Ave, Shelby, OH 44875Sold
- $145,8002 bd1 ba836 sqft25 E Gaylord Ave, Shelby, OH 44875Off Market
Nearby schools
GreatSchools rating
- 7/10Dowds Elementary SchoolGrades: PK-5Distance: 1.3 mi
- 9/10Shelby Middle SchoolGrades: 5-8Distance: 1.3 mi
- 4/10Shelby High SchoolGrades: 9-12Distance: 1.5 mi
Schools provided by the listing agent
- District: Shelby City Schools
Source: MAR. This data may not be complete. We recommend contacting the local school district to confirm school assignments for this home.


Get pre-qualified for a loan
At Zillow Home Loans, we can pre-qualify you in as little as 5 minutes with no impact to your credit score.An equal housing lender. NMLS #10287.
Sell for more on Zillow
Get a Zillow Showcase℠ listing at no additional cost and you could sell for .
$222,500
2% more
+$4,450
With Zillow Showcase(estimated)
$226,950
- Ohio
- Richland County
- Shelby
- 44875
- 35 W Gaylord Ave
Nearby cities
Nearby zip codes
Other Shelby Topics
