Charming, Move-In Ready Ranch in Battle Creek! Welcome to 35 W Grand Circle Ave., a beautifully refreshed 2-bedroom, 1-bath ranch offering comfort, convenience, and incredible value. Perfect for first-time buyers, downsizers, or anyone looking for easy one-level living, this home features fresh paint throughout, gorgeous hardwood floors, and an updated full bathroom ready for its next owner to enjoy. Step inside and appreciate the spacious layout with generously sized bedrooms, a large laundry area, and a bright, inviting feel throughout the home. The attached one-car garage offers great flexibility and could easily be finished for additional living space. The large partial basement provides excellent storage space or the perfect spot for a workshop or rec room setup. Outside, you'll love the freshly updated landscaping, fenced backyard, cozy fire pit area, and brand-new roof giving peace of mind for years to come. This property offers the perfect combination of affordability, updates , and functionality all in a convenient Battle Creek location. Call Clint today for your private showing! 269-317-0127
Pending
$135,000
35 W Grand Circle Ave, Battle Creek, MI 49037
2beds
870sqft
:
Get pre-qualified$1,081/mo
Single Family Residence
Built in 1930
7,405 Square Feet Lot
$-- Zestimate®
$155/sqft
$-- HOA
What's special
Fenced backyardLarge partial basementAttached one-car garageFresh paint throughoutGorgeous hardwood floorsCozy fire pit areaBrand-new roof
- 70 days |
- 26 |
- 0 |
Zillow last checked:
Listing updated:
Listed by:
Clint Burghdorf 269-317-0127,
Berkshire Hathaway HomeServices Michigan Real Estate 269-789-0140
Source: MichRIC,MLS#: 26024140
Facts & features
Interior
Bedrooms & bathrooms
- Bedrooms: 2
- Bathrooms: 1
- Full bathrooms: 1
- Main level bedrooms: 2
Primary bedroom
- Level: Main
- Area: 80
- Dimensions: 10.00 x 8.00
Bedroom 2
- Level: Main
- Area: 80
- Dimensions: 10.00 x 8.00
Bathroom 1
- Level: Main
- Area: 48
- Dimensions: 8.00 x 6.00
Kitchen
- Level: Main
- Area: 80
- Dimensions: 10.00 x 8.00
Laundry
- Level: Main
- Area: 150
- Dimensions: 15.00 x 10.00
Living room
- Level: Main
- Area: 220
- Dimensions: 22.00 x 10.00
Other
- Level: Main
- Area: 91
- Dimensions: 13.00 x 7.00
Heating
- Forced Air
Appliances
- Included: Dryer, Range, Refrigerator, Washer
- Laundry: Laundry Room, Main Level
Features
- Flooring: Wood
- Windows: Replacement
- Basement: Partial
- Has fireplace: No
Interior area
- Total structure area: 870
- Total interior livable area: 870 sqft
- Finished area below ground: 0
Video & virtual tour
Property
Parking
- Total spaces: 1
- Parking features: Garage Faces Front, Attached
- Garage spaces: 1
Features
- Stories: 1
Lot
- Size: 7,405 Square Feet
- Dimensions: 141 x 41
- Features: Ground Cover, Shrubs/Hedges
Details
- Parcel number: 523000100260
- Zoning description: R1B
Construction
Type & style
- Home type: SingleFamily
- Architectural style: Ranch
- Property subtype: Single Family Residence
Materials
- Vinyl Siding
- Roof: Composition,Shingle
Condition
- New construction: No
- Year built: 1930
Utilities & green energy
- Sewer: Public Sewer
- Water: Public
- Utilities for property: Natural Gas Connected
Community & HOA
Location
- Region: Battle Creek
Financial & listing details
- Price per square foot: $155/sqft
- Tax assessed value: $14,048
- Annual tax amount: $1,165
- Date on market: 5/22/2026
- Listing terms: Cash,FHA,VA Loan,USDA Loan,MSHDA,Conventional
- Road surface type: Paved
Estimated market value
Not available
Estimated sales range
Not available
Not available
Price history
| Date | Event | Price |
|---|---|---|
| 5/23/2026 | Pending sale | $135,000$155/sqft |
Source:  MichRIC #26024140 Report a problem MichRIC #26024140 Report a problem | ||
| 5/22/2026 | Listed for sale | $135,000+237.5%$155/sqft |
Source: MichRIC #26024140 Report a problem | ||
| 3/30/2022 | Sold | $40,000-19.8%$46/sqft |
Source: MichRIC #21116775 Report a problem | ||
| 2/28/2022 | Pending sale | $49,900$57/sqft |
Source: MichRIC #21116775 Report a problem | ||
| 12/17/2021 | Listed for sale | $49,900$57/sqft |
Source: MichRIC #21116775 Report a problem | ||
| 12/3/2021 | Pending sale | $49,900$57/sqft |
Source: MichRIC #21116775 Report a problem | ||
| 12/1/2021 | Listed for sale | $49,900$57/sqft |
Source: MichRIC #21116775 Report a problem | ||
| 11/8/2021 | Listing removed | -- |
Source:  AAABOR #484334733 Report a problem AAABOR #484334733 Report a problem | ||
| 7/9/2021 | Listed for sale | $49,900$57/sqft |
Source: MichRIC #21027053 Report a problem | ||
Public tax history
| Year | Property taxes | Tax assessment |
|---|---|---|
| 2025 | $1,142 +10.3% | $26,600 +20.6% |
| 2024 | $1,035 | $22,049 +4.8% |
| 2023 | -- | $21,034 +27.3% |
| 2022 | -- | $16,521 +5.7% |
| 2021 | -- | $15,624 +1% |
| 2020 | -- | $15,473 +5.4% |
| 2018 | $871 +3.5% | $14,678 +5.9% |
| 2017 | $842 | $13,856 +5.9% |
| 2016 | $842 -7.8% | $13,080 -3.2% |
| 2015 | $913 | $13,514 -4.9% |
| 2014 | $913 | $14,209 |
| 2013 | -- | $14,209 -2.5% |
| 2011 | -- | $14,572 -6.7% |
| 2010 | -- | $15,624 -21.9% |
| 2009 | -- | $20,000 -13.8% |
| 2008 | -- | $23,203 +21.1% |
| 2006 | -- | $19,155 -15.1% |
| 2005 | -- | $22,551 +31.9% |
| 2004 | -- | $17,099 +7.9% |
| 2003 | -- | $15,849 |
Find assessor info on the county website
Monthly payment
Est. payment
Payment breakdown
Explore the cost of this home by adjusting the details. Changes won't be saved.Climate risks
Neighborhood: 49037
Nearby schools
GreatSchools rating
- 2/10Valley View Elementary SchoolGrades: PK-5Distance: 2.1 mi
- 3/10Springfield Middle SchoolGrades: 6-8Distance: 2.1 mi
- 4/10Battle Creek Central High SchoolGrades: 9-12Distance: 1.7 mi
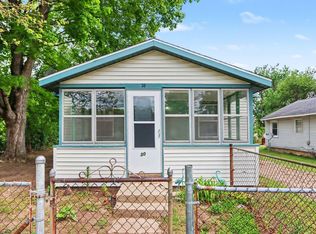
- $73,7002 bd1 ba960 sqft31 W Grand Circle Ave, Battle Creek, MI 49037Off Market
- $62,6002 bd1 ba797 sqft39 W Grand Circle Ave, Battle Creek, MI 49037Off Market
- $53,1002 bd1 ba640 sqft43 W Grand Circle Ave, Battle Creek, MI 49037Off Market
- $5,568-- bd-- ba-- sqft27 W Grand Circle Ave, Battle Creek, MI 49037Off Market
- $81,8002 bd1 ba2.2k sqft16 Rye St, Battle Creek, MI 49037Off Market
- $46,0003 bd1 ba1.4k sqft4 Rye St, Battle Creek, MI 49037Off Market
- $62,7002 bd1 ba735 sqft62 Carl Ave, Battle Creek, MI 49037Off Market
- $83,0002 bd1 ba760 sqft66 Carl Ave, Battle Creek, MI 49037Off Market
A local agent can set up tours, give advice and negotiate with sellers.
Similar homes
- $120,0002 bd1 ba1.1k sqft258 Battle Creek Ave, Battle Creek, MI 49037For Sale

 MLS ID #26031198, Alyssa J Marino, Michigan Top Producers. MichRIC
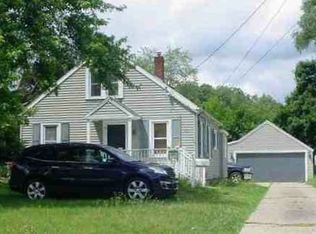
 - $145,0003 bd1 ba864 sqft30 Avenue B, Springfield, MI 49037For Sale
 MLS ID #26024128, Eric Blair, EB Realty LLC. MichRIC
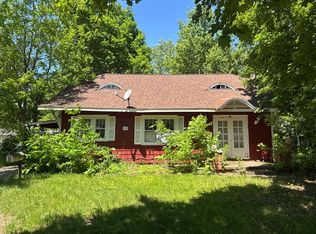
 - $--3 bd1 ba1.1k sqft40 Spaulding Ave W, Battle Creek, MI 49037Auction
 ServiceLink Auction
 - $--3 bd1 ba1.2k sqft12 Cedar Ave S, Battle Creek, MI 49037Auction
 Auction.com 2
 - $124,9002 bd1 ba724 sqft39 Troy St, Battle Creek, MI 49037For SaleMLS ID #26038201, Jimmy Criteser, RE/MAX Perrett Associates. MichRIC
- $--2 bd1 ba816 sqft185 Kirkwood Ave, Springfield, MI 49037AuctionAuction.com 2
- $115,0002 bd1 ba1.2k sqft7 Avenue B, Springfield, MI 49037For SaleMLS ID #26037802, Roman Brandon, eXp Realty LLC. MichRIC
- $119,0002 bd1 ba704 sqft250 Limit St, Battle Creek, MI 49037For SaleMLS ID #26038532, Lacey Cobb, RE/MAX Perrett Associates. MichRIC
- $155,0002 bd1 ba876 sqft2961 W Dickman Rd, Springfield, MI 49037For SaleMLS ID #26016480, Mark L Haddock, RE/MAX Perrett Associates. MichRIC
- $--2 bd1 ba1.2k sqft153 Nelson St, Battle Creek, MI 49014AuctionAuction.com 1
- $139,9002 bd1 ba720 sqft200 Spaulding Ave W, Battle Creek, MI 49037For SaleMLS ID #294264, Zachary Soderberg, Five Star Real Estate - Potterville. Greater Lansing AOR
- $127,0002 bd1 ba656 sqft48 Ferndale Ct, Battle Creek, MI 49015For SaleMLS ID #26033956, Al L Morehart, Coldwell Banker Morehart Realty. MichRIC
- $165,0003 bd2 ba1.1k sqft224 Burnham St W, Battle Creek, MI 49015For SaleMLS ID #26033282, Renay M Deering-Horton, RE/MAX of Grand Rapids (FH). MichRIC
- $121,9002 bd1 ba924 sqft31 Kingman Ave E, Battle Creek, MI 49014For SaleMLS ID #26032071, Maria Wyss MTP Group, Real Broker LLC. MichRIC
- $117,5002 bd1 ba980 sqft415 Orleans Ave, Battle Creek, MI 49015For SaleMLS ID #26030949, Kristi McFellin, CENTURY 21 Affiliated. MichRIC
- $149,9004 bd2 ba1k sqft196 W Pitman Ave, Battle Creek, MI 49017For SaleMLS ID #26033347, Kelly R Brown, Bellabay Realty (Middleville). MichRIC
- $190,0003 bd1 ba1.1k sqft128 Territorial Rd E, Battle Creek, MI 49015For SaleMLS ID #26038276, Lary Vance, Five Star Real Estate. MichRIC
- $84,9002 bd1 ba931 sqft104 Roosevelt Ave W, Battle Creek, MI 49037For SaleMLS ID #26018485, Hollie Howard, Five Star Real Estate. MichRIC
- $150,0003 bd1 ba1.1k sqft39 Woodward Ave, Battle Creek, MI 49017For SaleMLS ID #26034629, Molly C LaBelle, Five Star Real Estate, Battle Creek. MichRIC
- $119,9002 bd1 ba576 sqft279 Silver St, Battle Creek, MI 49014For SaleMLS ID #26034815, Chip B Spranger, RE/MAX Perrett Associates. MichRIC
