Completed in 2024, this exceptional custom Urban Perch residence is positioned in the heart of College Park, blending elevated design with thoughtful, everyday functionality. Encompassing 3,860 square feet with five bedrooms and five baths, the home delivers modern luxury within one of Orlando’s established and sought-after neighborhoods. A striking arrival begins at the double front doors, opening to a light-filled interior where a statement chandelier and custom curved stair railing immediately set a tone of sophistication and warmth. Signature arched openings, hallmarks of Urban Perch’s refined transitional aesthetic, guide you through the home, adding timeless architectural character. Wide-plank wood flooring flows throughout the main living areas, creating a cohesive and inviting foundation. The main living space is anchored by a dramatic fireplace with a detailed concrete surround, serving as a refined focal point. Designed for gathering, the kitchen features a large center island, natural quartzite countertops and backsplash, custom cabinetry, designer pendant lighting and a dedicated beverage center, ideal for entertaining and daily living. Open sightlines seamlessly connect the kitchen and living areas to the outdoor spaces beyond. The covered lanai is outfitted with a retractable motorized screen and a full summer kitchen, allowing for effortless indoor-outdoor living year-round. The private backyard retreat offers a resort-style experience with a generous pool and spa, fully turfed grounds and privacy fencing, ideal for relaxation or hosting. Additional highlights include hidden under-stair storage, a dedicated mudroom, an air-conditioned finished garage and a Level 5 drywall finish throughout, providing exceptionally smooth walls and ceilings. Standing out as one of the premier homes on its street, this newly built custom residence enjoys proximity to College Park’s dining, shopping and parks. A rare opportunity to own a meticulously crafted, move-in-ready home in one of Orlando’s desirable neighborhoods.
Sold for $1,900,000
$1,900,000
35 W HAZEL STREET, ORLANDO, FL 32804
5beds
3,860sqft
Single Family Residence
Built in 2024
8,812 Square Feet Lot
$1,881,400 Zestimate®
$492/sqft
$5,423 Estimated rent
Home value
$1,881,400
$1.71M - $2.05M
$5,423/mo
Zestimate® history
Owner options
List your home for rent
$5,423/mo
Rent Zestimate®
Find your next renter with Zillow Rental Manager. Plus, with online applications, you can quickly screen prospective tenants – for free.
$5,423/mo
Rent Zestimate®
Refinance and save
$11,405/mo
Est. payment
Refinancing to a lower rate could help reduce your monthly payments and save thousands over the life of the loan.
$11,405/mo
Est. payment
Explore your selling options
Work with a Zillow partner agent
Leverage their expertise and Zillow's premium Showcase listings to get your home seen by more buyers.
Get startedList with your own agent
Get your home in front of millions of buyers by listing it on Zillow.
Learn how to do itSell it yourself
Take full control of how buyers see your home on Zillow by listing For Sale by Owner (FSBO).
List your homeWhat's special
Air-conditioned finished garagePrivacy fencingDedicated mudroomCustom curved stair railingFully turfed groundsCustom cabinetryHidden under-stair storage
Zillow last checked:
Listing updated:
Listed by:
Bianca Khoury 407-797-1121,
PREMIER SOTHEBY'S INTL. REALTY 407-644-3295
Bought with:
Alison Mosley, 639130
PREMIER SOTHEBY'S INTL. REALTY
Source: Stellar MLS,MLS#: O6381149 Originating MLS: Orlando Regional
Originating MLS: Orlando Regional
Facts & features
Interior
Bedrooms & bathrooms
- Bedrooms: 5
- Bathrooms: 5
- Full bathrooms: 5
Primary bedroom
- Features: Claw Foot Tub, Walk-In Closet(s)
- Level: Second
- Area: 224 Square Feet
- Dimensions: 16x14
Bedroom 1
- Features: Walk-In Closet(s)
- Level: First
- Area: 289 Square Feet
- Dimensions: 17x17
Bedroom 2
- Features: Walk-In Closet(s)
- Level: Second
- Area: 132 Square Feet
- Dimensions: 11x12
Bedroom 3
- Features: Walk-In Closet(s)
- Level: Second
- Area: 156 Square Feet
- Dimensions: 13x12
Bedroom 4
- Features: Walk-In Closet(s)
- Level: Second
- Area: 143 Square Feet
- Dimensions: 13x11
Kitchen
- Level: First
- Area: 357 Square Feet
- Dimensions: 21x17
Living room
- Level: First
- Area: 456 Square Feet
- Dimensions: 24x19
Heating
- Central
Cooling
- Central Air
Appliances
- Included: Bar Fridge, Dishwasher, Disposal, Dryer, Electric Water Heater, Freezer, Gas Water Heater, Microwave, Range, Range Hood, Refrigerator, Washer, Wine Refrigerator
- Laundry: Electric Dryer Hookup, Laundry Room, Washer Hookup
Features
- High Ceilings, In Wall Pest System, Kitchen/Family Room Combo, Living Room/Dining Room Combo, Open Floorplan, PrimaryBedroom Upstairs, Stone Counters, Thermostat, Walk-In Closet(s)
- Flooring: Engineered Hardwood, Marble, Porcelain Tile, Hardwood
- Doors: Outdoor Kitchen, Sliding Doors
- Windows: Window Treatments
- Has fireplace: Yes
- Fireplace features: Gas
Interior area
- Total structure area: 4,807
- Total interior livable area: 3,860 sqft
Property
Parking
- Total spaces: 2
- Parking features: Garage - Attached
- Attached garage spaces: 2
Features
- Levels: Two
- Stories: 2
- Patio & porch: Covered
- Exterior features: Irrigation System, Lighting, Outdoor Kitchen, Private Mailbox, Private Yard, Sidewalk
- Has private pool: Yes
- Pool features: Heated, In Ground, Salt Water
- Spa features: In Ground
- Fencing: Vinyl
Lot
- Size: 8,812 Square Feet
- Features: Landscaped
- Residential vegetation: Mature Landscaping, Trees/Landscaped
Details
- Parcel number: 142229886300080
- Zoning: R-1/T/W
- Special conditions: None
Construction
Type & style
- Home type: SingleFamily
- Architectural style: Custom
- Property subtype: Single Family Residence
Materials
- Block, Wood Frame
- Foundation: Slab
- Roof: Shingle
Condition
- New construction: No
- Year built: 2024
Utilities & green energy
- Sewer: Public Sewer
- Water: None
- Utilities for property: Cable Available, Natural Gas Available, Public, Sewer Connected, Water Connected
Community & HOA
Community
- Pet fee: $0 monthly
- Subdivision: VERGE BONITA PLACE
HOA
- Has HOA: No
Location
- Region: Orlando
Financial & listing details
- Price per square foot: $492/sqft
- Tax assessed value: $250,000
- Annual tax amount: $4,390
- Date on market: 2/9/2026
- Cumulative days on market: 10 days
- Listing terms: Cash,Conventional
- Ownership: Fee Simple
- Total actual rent: 0
- Road surface type: Paved, Asphalt
Price history
| Date | Event | Price |
|---|---|---|
| 3/13/2026 | Sold | $1,900,000-9.5%$492/sqft |
Source:  Stellar MLS #O6381149 Report a problem Stellar MLS #O6381149 Report a problem | ||
| 2/19/2026 | Pending sale | $2,100,000$544/sqft |
Source: Stellar MLS #O6381149 Report a problem | ||
| 2/10/2026 | Listed for sale | $2,100,000$544/sqft |
Source: Stellar MLS #O6381149 Report a problem | ||
Public tax history
| Year | Property taxes | Tax assessment |
|---|---|---|
| 2024 | $4,390 +12% | $231,110 +10% |
| 2023 | $3,920 +11.3% | $210,100 +10% |
| 2022 | $3,523 +10.3% | $191,000 +12.4% |
| 2021 | $3,193 -0.7% | $170,000 |
| 2020 | $3,215 -12.3% | $170,000 -11.3% |
| 2019 | $3,666 | $191,578 |
Find assessor info on the county website
Neighborhood: College Park
Nearby homes
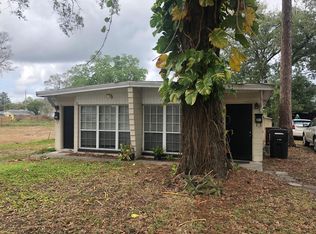
- $371,1402 bd1 ba1k sqft21 W Hazel St, Orlando, FL 32804Off Market
- $2,000,0005 bd6 ba3.9k sqft101 W Hazel St, Orlando, FL 32804Sold

- $582,0004 bd2 ba1.5k sqft17 W Hazel St, Orlando, FL 32804Sold
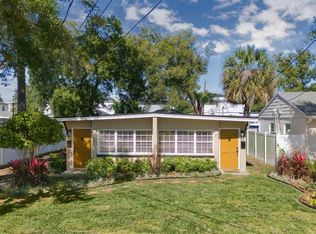
- $582,0004 bd2 ba1.5k sqft19 W Hazel St, Orlando, FL 32804Sold
- $490,0003 bd2 ba1.3k sqft109 W Hazel St, Orlando, FL 32804Sold
- $1,352,0005 bd2 ba2k sqft32 W Steele St, Orlando, FL 32804Off Market
- $472,652-- bd-- ba6.5k sqft26 W Steele St, Orlando, FL 32804Off Market
- $1,345,1005 bd2 ba2k sqft38 W Steele St, Orlando, FL 32804Off Market
Nearby schools
GreatSchools rating
- 8/10Princeton Elementary SchoolGrades: PK-5Distance: 0.5 mi
- 3/10College Park Middle SchoolGrades: 6-8Distance: 1.1 mi
- 5/10Edgewater High SchoolGrades: 9-12Distance: 0.8 mi
Get a cash offer in 3 minutes
Find out how much your home could sell for in as little as 3 minutes with a no-obligation cash offer.
Estimated market value
$1,881,400
Get a cash offer in 3 minutes
Find out how much your home could sell for in as little as 3 minutes with a no-obligation cash offer.
Estimated market value
$1,881,400
- Florida
- Orange County
- Orlando
- 32804
- College Park
- 35 W HAZEL STREET
