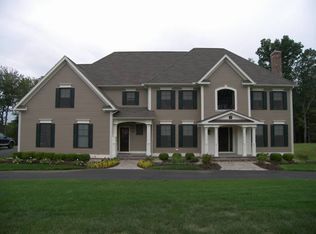
This exquisite home sits at the end of a quiet cul-de-sac in the heart of Avon. Step inside to refined millwork, freshly refinished hardwood floors, and a sense of easy elegance that carries throughout. Designed for comfort and effortless entertaining, this 5+ bedroom home features a state-of-the-art upgraded kitchen with thoughtful finishes, such as a built-in Miele coffee maker, Sub-Zero refrigerator, a large walk-in pantry, and generous storage. The kitchen flows into the spacious family room with coffered ceilings and a wet bar, creating an ideal gathering space. An elegant living room anchored by a fireplace, and a classic dining room ideal for holidays, celebrations, and memorable meals. A first-floor study offers a quiet, sun-filled space for work or reflection. Upstairs, the primary bedroom suite feels like a true retreat, offering a generous walk-in closet and plenty of room to unwind at the end of the day. Each additional bedroom includes its own full bathroom, ensuring comfort and privacy for family or guests. A bonus room adds flexibility for play, hobbies, or additional living space. This outdoor area creates a peaceful setting for relaxation, play, and outdoor dining with room to enjoy every season. The home is also equipped with An EV charger in the garage. Ideally located near shops, restaurants, parks, schools, and golf courses, this home also offers the convenience of an easy commute.
Sold for $1,600,000
Zillow last checked:
Listing updated:
Bought with:
Paula Fahy Ostop, RES.0794535
William Raveis Real Estate
Source: Smart MLS,MLS#: 24177795
Price history
| Date | Event | Price |
|---|---|---|
| 7/28/2026 | Sold | $1,600,000+23.6%$332/sqft |
Source:  Smart MLS #24177795 Report a problem Smart MLS #24177795 Report a problem | ||
| 6/1/2026 | Pending sale | $1,295,000$269/sqft |
Source: Smart MLS #24177795 Report a problem | ||
| 5/28/2026 | Listed for sale | $1,295,000+23.7%$269/sqft |
Source: Smart MLS #24177795 Report a problem | ||
| 7/15/2022 | Sold | $1,047,000-4.7%$217/sqft |
Source: Smart MLS #170492279 Report a problem | ||
| 5/31/2022 | Contingent | $1,099,000$228/sqft |
Source: Smart MLS #170492279 Report a problem | ||
| 5/20/2022 | Listed for sale | $1,099,000+22.1%$228/sqft |
Source: Smart MLS #170492279 Report a problem | ||
| 4/28/2015 | Sold | $900,000-7.7%$187/sqft |
Source: Smart MLS #G10005809 Report a problem | ||
| 2/7/2015 | Price change | $974,900-2.4%$202/sqft |
Source: Berkshire Hathaway HomeServices New England Properties #G10005809 Report a problem | ||
| 11/20/2014 | Listed for sale | $998,500+20277.6%$207/sqft |
Source: BHHS New England Properties #G10005809 Report a problem | ||
| 1/8/2013 | Listing removed | $4,900$1/sqft |
Source: Prudential Connecticut Realty #G634854 Report a problem | ||
| 10/26/2012 | Price change | $4,900-99.6%$1/sqft |
Source: Prudential Connecticut Realty #G634854 Report a problem | ||
| 9/29/2012 | Listed for sale | $1,089,000+142%$226/sqft |
Source: Prudential Connecticut Realty #G634854 Report a problem | ||
| 7/13/2006 | Sold | $450,000$93/sqft |
Source: Public Record Report a problem | ||
Sell for more on Zillow
Get a Zillow Showcase℠ listing at no additional cost and you could sell for .
$1,602,200
2% more
+$32,044
With Zillow Showcase(estimated)
$1,634,244
