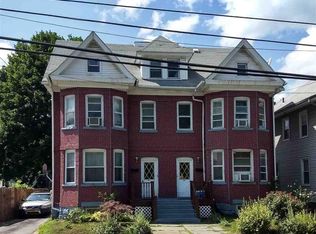
Welcome to 35 W O'Reilly, a beautifully maintained 1871 Victorian with many upgrades, perfectly situated on a rare double lot in Midtown Kingston. With over 2,400 square feet of living space including 4 beds and two full baths, a partially finished basement, original hardwood floors, picture moldings throughout, and abundant natural light in each room, this home offers the ideal blend of elegance and warmth.
The inviting front and back porches are perfect for morning coffee, reading, or entertaining, and the expansive yard is one of the largest in the neighborhood, ideal for gardening and recreation. A large driveway provides off-street parking for 8+ vehicles.
Step inside the grand entryway, complete with 10 foot ceilings that extend throughout the home. The generous floor plan flows gracefully from one space to the next. The double parlor (with original pocket doors) is ideal for both entertaining and relaxing. The formal dining room offers the perfect setting for hosting gatherings, and a large eat-in kitchen features ample counter space and a walk-in pantry. A convenient extra room on the first floor is perfect for a home office or studio. Wide plank flooring leads you to four generously sized bedrooms upstairs and two full baths, one on each level, this home easily accommodates both family life and guests. You'll find many closets throughout the home, and an extra large storage room located on the back side of the house through an outer door.
Downstairs, a full, partially finished basement offers endless potential, featuring 8 ft. high ceilings, large windows, and lots of natural light, rare for a lower level! Currently housing a music studio and a large laundry/storage room, the space also features two separate exterior entrances, making it a strong candidate for conversion to an apartment or guest suite.
All of this is centrally located in the heart of Kingston's vibrant midtown arts and culture scene. Enjoy easy access to acclaimed restaurants, art galleries, the YMCA, shopping, live music venues, and much more. You're also just about a mile from both the historic Uptown Stockade District and the scenic Downtown Waterfront, offering the best of all worlds.
Updates include new roof and gutters (2019), boiler (2019), outdoor fencing (2020), washer and dryer (2023), 2nd floor full bathroom renovation (2022), front porch steps and railing (2024), hardwood floor refinishing (2025), basement renovation w/ hardwood floors (2024) and much more (see attached doc for full list of upgrades). Come see this gem and make this house your home. Welcome to 35 W O'Reilly, a beautifully maintained 1871 Victorian with many upgrades, perfectly situated on a rare double lot in Midtown Kingston. With over 2,400 square feet of living space plus a partially finished basement, original hardwood floors and picture moldings throughout, and abundant natural light in each room, this home offers the ideal blend of elegance and warmth.
The inviting front and back porches are perfect for morning coffee, reading, or entertaining, and the expansive yard is one of the largest in the neighborhood, ideal for gardening and recreation. A large driveway provides off-street parking for 6+ vehicles.
Step inside the grand entryway, complete with 9 foot ceilings that extend throughout the home. The generous floor plan flows gracefully from one space to the next. The double parlor (with original pocket doors) is ideal for both entertaining and relaxing. The formal dining room offers the perfect setting for hosting gatherings, and a large eat-in kitchen features ample counter space and a walk-in pantry. A convenient extra room on the first floor is perfect for a home office or studio. With four generously sized bedrooms upstairs and two full baths, one on each level, this home easily accommodates both family life and guests.
Downstairs, a full, partially finished basement offers endless potential. Currently housing a music studio and a large laundry/storage room, the space also features two separate exterior entrances, making it a strong candidate for conversion to an apartment or guest suite.
All of this is centrally located in the heart of Kingston's vibrant midtown arts and culture scene. Enjoy easy access to acclaimed restaurants, art galleries, the YMCA, shopping, live music venues, and much more. You're also just about a mile from both the historic Uptown Stockade District and the scenic Downtown Waterfront, offering the best of all worlds.
Updates include new roof and gutters (2019), boiler (2019), outdoor fencing (2020), washer and dryer (2023), 2nd floor full bathroom renovation (2022), front porch steps and railing (2024), hardwood floor refinishing (2025), basement renovation w/ hardwood floors (2024) and much more (see attached doc for full list of upgrades). Come see this gem and make this house your home.
Closed
Zillow last checked:
Listing updated:
Bought with:
Amy Levine, 30LE0445445
Howard Hanna Rand Realty
Source: HVCRMLS,MLS#: 20253354
Price history
| Date | Event | Price |
|---|---|---|
| 12/29/2025 | Sold | $625,000-3.1%$260/sqft |
Source:  HVCRMLS #20253354 Report a problem HVCRMLS #20253354 Report a problem | ||
| 10/27/2025 | Pending sale | $645,000$269/sqft |
Source: HVCRMLS #20253354 Report a problem | ||
| 10/15/2025 | Contingent | $645,000$269/sqft |
Source: HVCRMLS #20253354 Report a problem | ||
| 9/5/2025 | Price change | $645,000-4.3%$269/sqft |
Source: HVCRMLS #20253354 Report a problem | ||
| 8/15/2025 | Price change | $674,000-3.6%$281/sqft |
Source: HVCRMLS #20253354 Report a problem | ||
| 7/30/2025 | Listed for sale | $699,000+232.9%$291/sqft |
Source: HVCRMLS #20253354 Report a problem | ||
| 4/23/2019 | Sold | $210,000-4.1%$88/sqft |
Source: HVCRMLS #20185127 Report a problem | ||
| 3/22/2019 | Pending sale | $219,000$91/sqft |
Source: BHHS HUDSON VALLEY PROP-WDST #20185127 Report a problem | ||
| 12/20/2018 | Price change | $219,000-2.6%$91/sqft |
Source: BHHS HUDSON VALLEY PROP-WDST #20185127 Report a problem | ||
| 5/25/2018 | Listed for sale | $224,900$94/sqft |
Source: Murphy Realty Group #20182013 Report a problem | ||
Get a cash offer in 3 minutes
Find out how much your home could sell for in as little as 3 minutes with a no-obligation cash offer.
Estimated market value
$615,200
