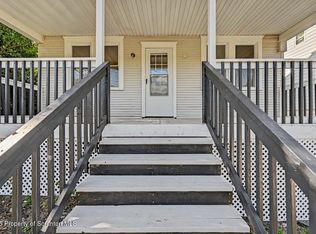
This charming split-level home in the heart of Forty-Fort is looking for a new owner, featuring 3 bedrooms, 1.5 bathrooms, kitchen, dining room, living room and a sunroom overlooking a fenced in yard. The lower level provides additional flexible space and direct access to the attached one-car garage.
Pending
$179,000
35 W Pettebone St, Forty Fort, PA 18704
3beds
1,284sqft
Single Family Residence
Built in 1918
4,760 Square Feet Lot
$182,700 Zestimate®
$139/sqft
$-- HOA
What's special
Fenced in yardAttached one-car garageDining room
- 27 days
- 1,419
- 154
Likely to sell faster than
Zillow last checked:
Listing updated:
Listed by:
Robert Button 570-715-7710,
Button Real Estate 570-715-7700
Source: Luzerne County AOR,MLS#: 26-4664
Facts & features
Interior
Bedrooms & bathrooms
- Bedrooms: 3
- Bathrooms: 2
- Full bathrooms: 1
- 1/2 bathrooms: 1
Primary bedroom
- Level: Second
- Area: 150.08 Square Feet
- Dimensions: 11.2 x 13.4
Bedroom 2
- Level: Second
- Area: 137.63 Square Feet
- Dimensions: 11.1 x 12.4
Bedroom 3
- Level: Third
- Area: 134.93 Square Feet
- Dimensions: 13.1 x 10.3
Full bathroom
- Description: Ordinary
- Level: Second
- Area: 59.28 Square Feet
- Dimensions: 7.6 x 7.8
Half bathroom
- Description: Ordinary
- Level: Lower
- Area: 17.98 Square Feet
- Dimensions: 3.1 x 5.8
Den
- Level: Lower
- Area: 93.6 Square Feet
- Dimensions: 10.4 x 9
Dining room
- Level: First
- Area: 88.8 Square Feet
- Dimensions: 8 x 11.1
Kitchen
- Description: Ordinary
- Level: First
- Area: 109.76 Square Feet
- Dimensions: 11.2 x 9.8
Living room
- Level: First
- Area: 241.38 Square Feet
- Dimensions: 16.2 x 14.9
Heating
- Natural Gas, Baseboard
Cooling
- Wall Unit(s)
Features
- Flooring: Hardwood
- Basement: Standard Entry Door
Interior area
- Total structure area: 1,284
- Total interior livable area: 1,284 sqft
- Finished area above ground: 1,284
- Finished area below ground: 0
Property
Parking
- Total spaces: 1
- Parking features: Private
- Garage spaces: 1
Features
- Levels: Three Or More
Lot
- Size: 4,760 Square Feet
- Dimensions: 40 x 119
Details
- Parcel number: 21G9NE3 002025000
- Zoning: Residential
- Zoning description: Residential
Construction
Type & style
- Home type: SingleFamily
- Architectural style: Split Level
- Property subtype: Single Family Residence
Materials
- Brick, Aluminum Siding
- Roof: Composition
Condition
- Average
- New construction: No
- Year built: 1918
Utilities & green energy
- Sewer: Public Sewer
- Water: Public
Community & HOA
Location
- Region: Forty Fort
Financial & listing details
- Price per square foot: $139/sqft
- Tax assessed value: $110,000
- Annual tax amount: $3,347
- Date on market: 9/10/2026
- Inclusions: Washer, dryer, stove, microwave, dishwasher, all ''As Is''
Estimated market value
$182,700
$174,000 - $192,000
$1,481/mo
Price history
| Date | Event | Price |
|---|---|---|
| 9/16/2026 | Pending sale | $179,000$139/sqft |
Source: Luzerne County AOR #26-4664 Report a problem | ||
| 9/10/2026 | Listed for sale | $179,000+73.8%$139/sqft |
Source: Luzerne County AOR #26-4664 Report a problem | ||
| 11/7/2014 | Sold | $103,000+3.1%$80/sqft |
Source: Public Record Report a problem | ||
| 9/16/2014 | Price change | $99,900-8.3%$78/sqft |
Source: CENTURY 21 Smith Hourigan Group #14-3480 Report a problem | ||
| 8/13/2014 | Listed for sale | $108,900$85/sqft |
Source: CENTURY 21 Smith Hourigan Group #14-3480 Report a problem | ||
Public tax history
| Year | Property taxes | Tax assessment |
|---|---|---|
| 2023 | $3,347 +2.1% | $110,000 |
| 2022 | $3,277 | $110,000 |
| 2021 | $3,277 +5.2% | $110,000 |
| 2020 | $3,115 | $110,000 |
| 2019 | $3,115 +2.8% | $110,000 |
| 2018 | $3,031 | $110,000 |
| 2017 | -- | $110,000 |
| 2016 | -- | $110,000 -7.9% |
| 2015 | $2,385 | $119,400 |
| 2014 | $2,385 | $119,400 |
| 2013 | -- | $119,400 |
| 2012 | -- | $119,400 |
| 2011 | -- | $119,400 |
| 2010 | -- | $119,400 |
| 2009 | -- | $119,400 +2683.2% |
| 2008 | -- | $4,290 |
| 2007 | -- | $4,290 |
| 2006 | -- | $4,290 |
| 2005 | -- | $4,290 |
| 2004 | -- | $4,290 |
| 2003 | -- | $4,290 |
| 2002 | -- | $4,290 -15.9% |
| 2000 | -- | $5,100 |
Find assessor info on the county website
Monthly payment
Est. payment
Payment breakdown
Explore the cost of this home by adjusting the details. Changes won't be saved.Climate risks
Neighborhood: 18704
- $165,200-- bd-- ba1.2k sqft37 W Pettebone St, Forty Fort, PA 18704Off Market
- $262,4004 bd2 ba2k sqft29 W Pettebone St, Forty Fort, PA 18704Off Market
- $225,500-- bd-- ba1.4k sqft39 W Pettebone St, Forty Fort, PA 18704Off Market
- $209,500-- bd-- ba1.6k sqft27 W Pettebone St, Forty Fort, PA 18704Off Market
Similar homes
- $180,0003 bd1 ba1.7k sqft39 John St, Kingston, PA 18704For Sale
 MLS ID #26-4853, Peguero and Placencio Team, RPA Real Estate - Kingston. Luzerne County AOR
 - $189,9993 bd2 ba1.2k sqft39 Laurel St, Edwardsville, PA 18704For Sale
 MLS ID #26-5091, Brian Leighton, Jr, C. A. Leighton Company Inc. Luzerne County AOR
 - $190,0003 bd2 ba1.2k sqft802 Floralon Dr, Kingston, PA 18704For Sale
 MLS ID #26-4536, Eric Bieski, Button Real Estate. Luzerne County AOR
 - $179,0003 bd1 ba1.2k sqft181 Courtdale Ave, Courtdale, PA 18704For Sale
 MLS ID #SC264618, David J. Mitchell, The Hub Real Estate Group Scranton. GSBR as distributed by MLS GRID
 - $174,0003 bd2 ba1.2k sqft18 Green St, Ashley, PA 18706For SaleMLS ID #SC264177, Emma Djiya, PIKE/WAYNE ASSOCIATION. GSBR as distributed by MLS GRID
