Skip main navigation
Sold for $389,000
  • $389,000

    35 W Waverly Drive, Burgaw, NC 28425

    3beds
    1,897sqft
    Single Family Residence
    Built in 2022
    0.63 Acres Lot
    $395,000 Zestimate®
    $205/sqft
    $2,429 Estimated rent

    Home value

    $395,000

    $359,000 - $435,000

    $2,429/mo

    Zestimate® history
    Loading
    Loading...

    Owner options

    List your home for rent

    $2,429/mo

    Rent Zestimate®

    Find your next renter with Zillow Rental Manager. Plus, with online applications, you can quickly screen prospective tenants – for free.

    Learn more

    $2,429/mo

    Rent Zestimate®

    Refinance and save

    $2,356/mo

    Est. payment

    Refinancing to a lower rate could help reduce your monthly payments and save thousands over the life of the loan.

    See today's rates

    $2,356/mo

    Est. payment

    Explore your selling options

    Work with a Zillow partner agent

    Leverage their expertise and Zillow's premium Showcase listings to get your home seen by more buyers.

    Get started

    List with your own agent

    Get your home in front of millions of buyers by listing it on Zillow.

    Learn how to do it

    Sell it yourself

    Take full control of how buyers see your home on Zillow by listing For Sale by Owner (FSBO).

    List your home

    What's special

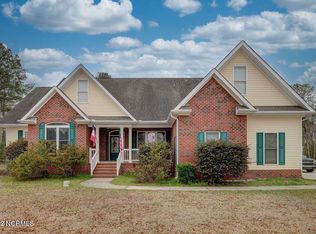
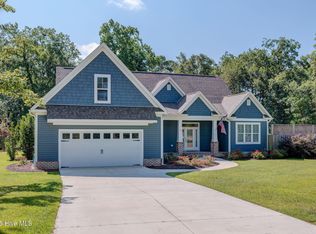
    Tucked away on over a half-acre that backs to the woods, this home is where a young family found the space—and the peace—they were craving. They came for the privacy, the breathing room between neighbors, and the freedom to spread out: a place to park the toys and vehicles, store the gear, and still have plenty of yard left for kids and dogs to run wild and happy. Out back, the covered patio became their favorite ''room''—perfect for easy outdoor dinners, weekend get-togethers, and those quiet nights when the only soundtrack is the trees. With no city lights stealing the show, the stars feel brighter here. Inside, the layout is made for real life. There's room to gather and make memories, and just as importantly, room to recharge with a little solo space when you need it. Upstairs, the bonus room is ready to flex with your lifestyle—game room, home office, movie lounge, workout space, or a comfortable guest retreat. At the heart of it all, the kitchen shines with a spacious island built for meal prep, morning coffee chats, and the kind of end-of-day storytelling that turns a house into a home. If you've been looking for room to live, play, and breathe—this is it.

    Zillow last checked:

    Listing updated:

    Listed by:

    Harpo Properties 910-232-6520,

    Keller Williams Innovate-Wilmington

    Bought with:

    Ryan P Crecelius, 251995

    Nest Realty

    Source: Hive MLS,MLS#: 100551790MLS LogoOriginating MLS: Cape Fear Realtors MLS, Inc.

    Facts & features

    Interior

    Bedrooms & bathrooms
    • Bedrooms: 3
    • Bathrooms: 2
    • Full bathrooms: 2
    Rooms
    • Room types: Living Room, Master Bedroom, Bedroom 2, Bedroom 3, Dining Room, Laundry, Bonus Room
    Primary bedroom
    • Dimensions: 152 x 197
    Bedroom 2
    • Dimensions: 122 x 113
    Bedroom 3
    • Dimensions: 911 x 113
    Bonus room
    • Level: Second
    • Dimensions: 113 x 208
    Dining room
    • Dimensions: 135 x 1010
    Kitchen
    • Dimensions: 135 x 122
    Laundry
    • Dimensions: 72 x 411
    Living room
    • Dimensions: 161 x 198
    Heating
    • Heat Pump, Electric
    Cooling
    • Central Air, Ceiling Fan(s), Heat Pump
    Appliances
    • Included: Built-In Microwave, Refrigerator, Ice Maker, Disposal, Dishwasher, Electric Range
    • Laundry: Dryer Hookup, Washer Hookup
    Features
    • Master Downstairs, Walk-in Closet(s), Vaulted Ceiling(s), Tray Ceiling(s), Entrance Foyer, Ceiling Fan(s), Pantry, Walk-in Shower, Blinds/Shades, Walk-In Closet(s)
    • Flooring: LVT/LVP, Carpet
    • Basement: None
    Interior area
    • Total structure area: 1,897
    • Total interior livable area: 1,897 sqft

    Property

    Parking
    • Total spaces: 4
    • Parking features: Garage Faces Front, Detached, Garage Door Opener, Paved, Garage
    • Attached garage spaces: 4
    Accessibility
    • Accessibility features: None
    Features
    • Levels: One and One Half
    • Patio & porch: Covered, Front Porch, Rear Porch
    • Exterior features: None
    • Pool features: None
    • Fencing: None
    • Has view: Yes
    • View description: See Remarks
    • Frontage type: See Remarks
    Lot
    • Size: 0.63 Acres
    • Dimensions: 71 x 308 x 102 x 276
    Details
    • Additional structures: Second Garage, Workshop
    • Parcel number: 32494354460000
    • Zoning: RP
    • Special conditions: Standard

    Construction

    Type & style
    • Home type: SingleFamily
    • Architectural style: Patio
    • Property subtype: Single Family Residence
    Materials
    • Vinyl Siding, Wood Frame
    • Foundation: Slab
    • Roof: Shingle
    Condition
    • New construction: No
    • Year built: 2022
    Details
    • Warranty included: Yes

    Utilities & green energy

    • Sewer: Septic Tank
    • Water: Public
    • Utilities for property: Water Connected

    Community & HOA

    Community
    • Security: Smoke Detector(s)
    • Subdivision: Brierwood Estates
    HOA
    • Has HOA: No
    Location
    • Region: Burgaw

    Financial & listing details

    • Price per square foot: $205/sqft
    • Tax assessed value: $219,642
    • Annual tax amount: $2,064
    • Date on market: 1/29/2026
    • Cumulative days on market: 3 days
    • Listing agreement: Exclusive Right To Sell
    • Listing terms: Cash,Conventional,FHA,USDA Loan,VA Loan

    Price history

    DateEventPrice
    2/27/2026Sold$389,000+1%$205/sqft
    Source: Hive MLS #100551790 Report a problem
    1/31/2026Pending sale$385,000$203/sqft
    Source: Hive MLS #100551790 Report a problem
    1/29/2026Listed for sale$385,000+4.1%$203/sqft
    Source: Hive MLS #100551790 Report a problem
    7/10/2023Sold$369,900$195/sqft
    Source: Hive MLS #100359263 Report a problem
    6/14/2023Pending sale$369,900$195/sqft
    Source: Hive MLS #100359263 Report a problem
    11/22/2022Listed for sale$369,900+440%$195/sqft
    Source: Hive MLS #100359263 Report a problem
    10/17/2006Sold$68,500$36/sqft
    Source: Public Record Report a problem

    Public tax history

    YearProperty taxesTax assessment
    2025$2,381 +5.1%$408,839 +86.1%
    2024$2,265 +25.7%$219,642
    2023$1,801 +3273%$219,642 +3386.4%
    2022$53 +2.4%$6,300
    2021$52 $6,300
    2020-- $6,300
    2019$52 $6,300 -33.3%
    2018$52 -36.4%$9,450
    2017$82 +1.2%$9,450
    2016$81 $9,450
    2015$81 $9,450
    2014$81 $9,450
    2013$81 $9,450
    Find assessor info on the county website

    Neighborhood: 28425

    Nearby schools

    GreatSchools rating
    Schools provided by the listing agent
    • Elementary: Burgaw Elementary School
    • Middle: Burgaw
    • High: Heide Trask

    Source: Hive MLS. This data may not be complete. We recommend contacting the local school district to confirm school assignments for this home.

    Get a cash offer in 3 minutes
    Find out how much your home could sell for in as little as 3 minutes with a no-obligation cash offer.
    Estimated market value
    $395,000
    Get a cash offer in 3 minutes
    Find out how much your home could sell for in as little as 3 minutes with a no-obligation cash offer.
    Estimated market value
    $395,000