Move right into this well-maintained South Buffalo gem, full of thoughtful updates inside and out. Recent improvements include a new hot water tank, furnace tune-up, sump pump, and upgraded electrical service with a new line and panel box—offering comfort and peace of mind.
The home features double-pane windows (approx. 10 years), glass block windows, and fresh paint throughout the interior and exterior. Step into the updated kitchen with new laminate countertops, sink, and modern light fixtures/switches. The bathroom shines with a new tub, flooring, vanity sink with backsplash, and medicine cabinet, while the laundry area includes a new laundry tub for added convenience.
Additional highlights include a cozy wood stove with a supply of wood, a roof estimated at 10–12 years old, and a spacious backyard perfect for outdoor gatherings, gardening, or relaxation. Plus, the square footage does not include the finished second floor of 240 more square feet, which provides a third bedroom along with a versatile nook—ideal for a home office, reading area, or play space.
Located in the desirable South Buffalo neighborhood, this home offers easy access to local shops, parks, dining, and just a short commute to Downtown Buffalo.
Closed
Street View
$214,900
35 W Woodside Ave, Buffalo, NY 14220
3beds
1,080sqft
Single Family Residence
Built in 1952
4,983 Square Feet Lot
$236,900 Zestimate®
$199/sqft
$1,677 Estimated rent
Home value
$236,900
$220,000 - $253,000
$1,677/mo
Zestimate® history
Owner options
List your home for rent
$1,677/mo
Rent Zestimate®
Find your next renter with Zillow Rental Manager. Plus, with online applications, you can quickly screen prospective tenants – for free.
$1,677/mo
Rent Zestimate®
Refinance and save
$1,236/mo
Est. payment
Refinancing to a lower rate could help reduce your monthly payments and save thousands over the life of the loan.
$1,236/mo
Est. payment
Explore your selling options
Work with a Zillow partner agent
Leverage their expertise and Zillow's premium Showcase listings to get your home seen by more buyers.
Get startedList with your own agent
Get your home in front of millions of buyers by listing it on Zillow.
Learn how to do itSell it yourself
Take full control of how buyers see your home on Zillow by listing For Sale by Owner (FSBO).
List your homeWhat's special
Spacious backyardFinished second floorUpgraded electrical serviceVanity sink with backsplashFresh paintNew hot water tankSump pump
Zillow last checked:
Listing updated:
Listed by:
Nathan Marini 716-523-5581,
Keller Williams Realty Lancaster
Bought with:
Angela Stewart, 10401282190
Howard Hanna WNY Inc.
Source: NYSAMLSs,MLS#: B1636885 Originating MLS: Buffalo
Originating MLS: BuffaloFacts & features
Interior
Bedrooms & bathrooms
- Bedrooms: 3
- Bathrooms: 1
- Full bathrooms: 1
- Main level bathrooms: 1
- Main level bedrooms: 2
Heating
- Gas, Forced Air
Appliances
- Included: Gas Water Heater
- Laundry: In Basement
Features
- Eat-in Kitchen, Bedroom on Main Level
- Flooring: Laminate, Varies
- Basement: Full
- Number of fireplaces: 1
Interior area
- Total structure area: 1,080
- Total interior livable area: 1,080 sqft
Property
Parking
- Total spaces: 1
- Parking features: Detached, Electricity, Garage
- Garage spaces: 1
Features
- Exterior features: Concrete Driveway, Fence
- Fencing: Partial
Lot
- Size: 4,983 Square Feet
- Dimensions: 40 x 123
- Features: Rectangular, Rectangular Lot, Residential Lot
Details
- Parcel number: 1402001335400003009000
- Special conditions: Estate
Construction
Type & style
- Home type: SingleFamily
- Architectural style: Cape Cod
- Property subtype: Single Family Residence
Materials
- Vinyl Siding
- Foundation: Poured
- Roof: Asphalt
Condition
- Resale
- Year built: 1952
Utilities & green energy
- Sewer: Connected
- Water: Connected, Public
- Utilities for property: Sewer Connected, Water Connected
Community & HOA
Location
- Region: Buffalo
Financial & listing details
- Price per square foot: $199/sqft
- Tax assessed value: $70,000
- Annual tax amount: $1,189
- Date on market: 9/11/2025
- Cumulative days on market: 26 days
- Listing terms: Cash,Conventional,FHA,VA Loan
Price history
| Date | Event | Price |
|---|---|---|
| 12/4/2025 | Sold | $214,900$199/sqft |
Source:  NYSAMLSs #B1636885 Report a problem NYSAMLSs #B1636885 Report a problem | ||
| 10/9/2025 | Pending sale | $214,900$199/sqft |
Source: NYSAMLSs #B1636885 Report a problem | ||
| 9/11/2025 | Listed for sale | $214,900+863.6%$199/sqft |
Source: NYSAMLSs #B1636885 Report a problem | ||
| 6/5/2018 | Sold | $22,302$21/sqft |
Source: Public Record Report a problem | ||
Public tax history
| Year | Property taxes | Tax assessment |
|---|---|---|
| 2025 | -- | $175,000 +150% |
| 2024 | -- | $70,000 |
| 2023 | -- | $70,000 |
| 2022 | -- | $70,000 |
| 2021 | -- | $70,000 |
| 2020 | -- | $70,000 +41.7% |
| 2019 | -- | $49,400 |
| 2018 | -- | $49,400 |
| 2017 | $482 +64.1% | $49,400 |
| 2016 | $294 | $49,400 |
| 2015 | -- | $49,400 |
| 2014 | -- | $49,400 |
| 2013 | -- | $49,400 |
| 2012 | -- | $49,400 |
| 2011 | -- | $49,400 |
| 2010 | -- | $49,400 |
| 2009 | -- | $49,400 |
| 2008 | -- | $49,400 |
| 2007 | -- | $49,400 |
| 2006 | -- | $49,400 |
| 2005 | -- | $49,400 |
| 2004 | -- | $49,400 |
| 2003 | -- | $49,400 -6.3% |
| 2002 | -- | $52,700 |
| 2001 | -- | $52,700 -19.5% |
| 2000 | -- | $65,500 |
Find assessor info on the county website
Neighborhood: South Park
Nearby homes
- $206,9003 bd1 ba1.5k sqft37 W Woodside Ave, Buffalo, NY 14220Off Market
- $179,9003 bd1 ba912 sqft31 W Woodside Ave, Buffalo, NY 14220Off Market
- $234,7003 bd2 ba1.4k sqft41 W Woodside Ave, Buffalo, NY 14220Off Market
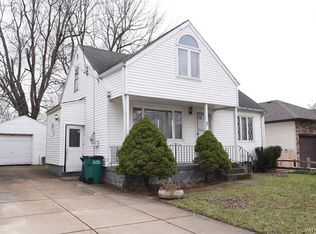
- $169,3003 bd1 ba840 sqft27 W Woodside Ave, Buffalo, NY 14220Off Market
- $208,8003 bd1 ba1.2k sqft34 Ladner Ave, Buffalo, NY 14220Off Market
- $168,4002 bd1 ba920 sqft23 W Woodside Ave, Buffalo, NY 14220Off Market
- $188,6002 bd1 ba1.1k sqft47 W Woodside Ave, Buffalo, NY 14220Off Market
- $232,9003 bd2 ba1.1k sqft38 Ladner Ave, Buffalo, NY 14220Off Market
Nearby schools
GreatSchools rating
- 4/10Lorraine Elementary SchoolGrades: PK-8Distance: 0.9 mi
- 2/10South Park High SchoolGrades: 9-12Distance: 0.8 mi
- 3/10Discovery SchoolGrades: PK-8Distance: 1.1 mi
Schools provided by the listing agent
- District: Buffalo
Source: NYSAMLSs. This data may not be complete. We recommend contacting the local school district to confirm school assignments for this home.
- New York
- Erie County
- Buffalo
- 14220
- South Park
- 35 W Woodside Ave
Nearby cities
Nearby neighborhoods
Nearby zip codes
Other Buffalo Topics
