Skip main navigation
Sold for $980,000
  • Listing Provided by: HomeSmart, Evergreen Realty
    Bought with: Pacific Sotheby's Int'l Realty
    $980,000

    35 Walbert Ln, Mission Viejo, CA 92694

    3beds
    1,801sqft
    Condominium
    Built in 2003
    -- sqft lot
    $1,034,500 Zestimate®
    $544/sqft
    $4,352 Estimated rent

    Home value

    $1,034,500

    $983,000 - $1.09M

    $4,352/mo

    Zestimate® history
    Loading
    Loading...

    Owner options

    List your home for rent

    $4,352/mo

    Rent Zestimate®

    Find your next renter with Zillow Rental Manager. Plus, with online applications, you can quickly screen prospective tenants – for free.

    Learn more

    $4,352/mo

    Rent Zestimate®

    Refinance and save

    $6,472/mo

    Est. payment

    Refinancing to a lower rate could help reduce your monthly payments and save thousands over the life of the loan.

    See today's rates

    $6,472/mo

    Est. payment

    Explore your selling options

    Work with a Zillow partner agent

    Leverage their expertise and Zillow's premium Showcase listings to get your home seen by more buyers.

    Get started

    List with your own agent

    Get your home in front of millions of buyers by listing it on Zillow.

    Learn how to do it

    Sell it yourself

    Take full control of how buyers see your home on Zillow by listing For Sale by Owner (FSBO).

    List your home

    What's special

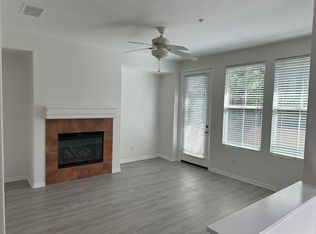
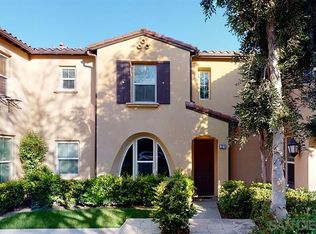

    Welcome home to this beautifully appointed and highly upgraded Atherton Glen home that is a private end unit with a private patio / garden area and a 2 car garage. This home is the largest floor plan within the community and the highly sought after location is just two blocks from Ladera Ranch Elementary and Middle Schools, the Library and Avendale clubhouse which has a pool (and lap pool), water park, and sport courts - including pickle ball, tennis and basketball. This just renovated unit has a gourmet kitchen with upgraded stainless appliances and white shaker style soft-closing cabinets. The living room includes a built in TV cabinet (pre-wired for surround sound) and an inviting fireplace with a custom mantel ready to stain to your clients favorite choice of color/finish! Entire 1st level has hardwood laminate flooring. The garage space has custom epoxied flooring and plenty of above floor storage cabinets for your storage needs! Pex re-piping was redone approximately end of 2012. Run don't walk to this turnkey home in the fabulous Ladera Ranch community that has amazing amenities including award winning schools, water parks, pools, pickle ball, tennis, sand volleyball lots, concerts in the park, community 4th of July and other holiday events, a farmer’s market, walking trails, and much more! Please note virtual staging has been utilized for some of the photos.

    Zillow last checked:

    Listing updated:

    Listing Provided by:

    Douglas Miller DRE #01435495 9494291700,

    HomeSmart, Evergreen Realty

    Bought with:

    Heidi Ryan, DRE #01267623

    Pacific Sotheby's Int'l Realty

    Source: CRMLS,MLS#: OC24104513MLS LogoOriginating MLS: California Regional MLS

    Facts & features

    Interior

    Bedrooms & bathrooms
    • Bedrooms: 3
    • Bathrooms: 3
    • Full bathrooms: 2
    • 1/2 bathrooms: 1
    • Main level bathrooms: 1
    Bedroom
    • Features: All Bedrooms Down
    Bathroom
    • Features: Solid Surface Counters, Tile Counters, Walk-In Shower
    Kitchen
    • Features: Granite Counters, Kitchen/Family Room Combo, Remodeled, Self-closing Cabinet Doors, Updated Kitchen
    Heating
    • Central, Forced Air, Natural Gas
    Cooling
    • Central Air
    Appliances
    • Included: Built-In Range, Convection Oven, Dishwasher, Gas Cooktop, Gas Range, Refrigerator, Self Cleaning Oven, Dryer, Washer
    Features
    • Breakfast Bar, Breakfast Area, Separate/Formal Dining Room, Granite Counters, Living Room Deck Attached, Open Floorplan, Pantry, All Bedrooms Down, Jack and Jill Bath
    • Flooring: Laminate, Wood
    • Has fireplace: Yes
    • Fireplace features: Living Room
    • Common walls with other units/homes: 1 Common Wall
    Interior area
    • Total interior livable area: 1,801 sqft

    Property

    Parking
    • Total spaces: 2
    • Parking features: Garage, Garage Door Opener
    • Attached garage spaces: 2
    Features
    • Levels: Two
    • Stories: 2
    • Entry location: side of unit
    • Patio & porch: Concrete, Enclosed, Patio, Terrace
    • Pool features: Association
    • Has spa: Yes
    • Spa features: Association
    • Has view: Yes
    • View description: Courtyard
    Details
    • Parcel number: 93083310
    • Special conditions: Standard

    Construction

    Type & style
    • Home type: Condo
    • Architectural style: Mediterranean,Spanish,Patio Home
    • Property subtype: Condominium
    • Attached to another structure: Yes
    Materials
    • Stucco
    • Roof: Spanish Tile
    Condition
    • Updated/Remodeled
    • New construction: No
    • Year built: 2003

    Utilities & green energy

    • Electric: Standard
    • Sewer: Public Sewer
    • Water: Public
    • Utilities for property: Cable Connected, Electricity Connected, Natural Gas Connected, Phone Available, Sewer Connected, Underground Utilities, Water Connected

    Community & neighborhood

    Community
    • Community features: Biking, Dog Park, Foothills, Hiking, Park, Preserve/Public Land, Street Lights, Sidewalks
    Location
    • Region: Mission Viejo
    • Subdivision: Atherton Glen (Athg)

    HOA & financial

    HOA
    • Has HOA: Yes
    • HOA fee: $376 monthly
    • Amenities included: Clubhouse, Sport Court, Dog Park, Fire Pit, Maintenance Grounds, Meeting Room, Outdoor Cooking Area, Barbecue, Picnic Area, Playground, Pickleball, Pool, Spa/Hot Tub, Tennis Court(s), Trail(s)
    • Services included: Pest Control
    • Association name: sea breeze
    • Association phone: 800-232-7517
    • Second HOA fee: $219 monthly
    • Second association name: First Service Residential
    • Second association phone: 949-388-8300

    Other

    Other facts
    • Listing terms: Conventional

    Price history

    DateEventPrice
    6/24/2024Sold$980,000+5.5%$544/sqft
    Source: CRMLS #OC24104513 Report a problem
    6/18/2024Pending sale$929,000$516/sqft
    Source: CRMLS #OC24104513 Report a problem
    6/1/2024Contingent$929,000$516/sqft
    Source: CRMLS #OC24104513 Report a problem
    5/30/2024Listed for sale$929,000+83.1%$516/sqft
    Source: CRMLS #OC24104513 Report a problem
    3/7/2015Listing removed$2,975$2/sqft
    Source: Evergreen Realty #OC15024949 Report a problem
    2/20/2015Price change$2,975-4%$2/sqft
    Source: Evergreen Realty #OC15024949 Report a problem
    2/6/2015Listed for rent$3,100+4.2%$2/sqft
    Source: Evergreen Realty #OC15024949 Report a problem
    10/20/2014Listing removed$2,975$2/sqft
    Source: Evergreen Realty #OC14202030 Report a problem
    9/25/2014Price change$2,975-4%$2/sqft
    Source: Evergreen Realty #OC14202030 Report a problem
    9/19/2014Listed for rent$3,100$2/sqft
    Source: Evergreen Realty #OC14202030 Report a problem
    9/18/2014Sold$507,500-3.3%$282/sqft
    Source: Public Record Report a problem
    8/22/2014Pending sale$524,900$291/sqft
    Source: Evergreen Realty, HomeSmart #OC14119696 Report a problem
    8/10/2014Price change$524,900-0.9%$291/sqft
    Source: Evergreen Realty, HomeSmart #OC14119696 Report a problem
    6/9/2014Listed for sale$529,900+39.4%$294/sqft
    Source: Evergreen Realty, HomeSmart #OC14119696 Report a problem
    7/30/2003Sold$380,000$211/sqft
    Source: Public Record Report a problem

    Public tax history

    YearProperty taxesTax assessment
    2025$11,340 +30.1%$854,499 +42.9%
    2024$8,716 +1.7%$597,975 +2%
    2023$8,568 -1.6%$586,250 +2%
    2022$8,705 +2%$574,755 +2%
    2021$8,535 +1.4%$563,486 +1%
    2020$8,418 $557,709 +2%
    2019$8,418 +0.9%$546,774 +2%
    2018$8,340 +0.7%$536,053 +2%
    2017$8,284 $525,543 +2%
    2016$8,284 +0.7%$515,239 +1.5%
    2015$8,224 +8.7%$507,500 +15.5%
    2014$7,562 $439,571 +19.6%
    2013-- $367,540
    2012-- $367,540 -6%
    2011-- $391,000
    2010-- $391,000 +5.1%
    2009-- $372,000 -9.3%
    2008-- $410,240 +2%
    2007-- $402,197 +2%
    2006-- $394,311 +2%
    2005-- $386,580 +2%
    2004-- $379,000 +225.5%
    2003-- $116,428

    Find assessor info on the county website

    Neighborhood: Echo Ridge Village

    Nearby schools

    GreatSchools rating
    Schools provided by the listing agent
    • Elementary: Ladera Ranch
    • Middle: Ladera Ranch
    • High: San Juan Hills

    Source: CRMLS. This data may not be complete. We recommend contacting the local school district to confirm school assignments for this home.

    Get a cash offer in 3 minutes
    Find out how much your home could sell for in as little as 3 minutes with a no-obligation cash offer.
    Estimated market value
    $1,034,500
    Get a cash offer in 3 minutes
    Find out how much your home could sell for in as little as 3 minutes with a no-obligation cash offer.
    Estimated market value
    $1,034,500