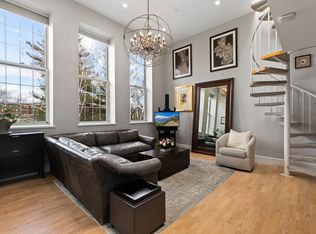
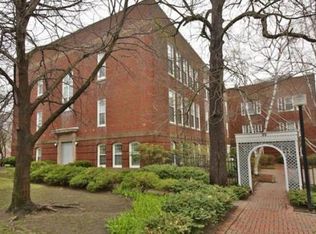
Coveted two-bedroom and two-bathroom unit rarely available in the Lincoln House Condominiums. Conveniently located within close proximity to Davis and Porter Squares, this elegant unit has spacious rooms with soaring ten-foot ceilings, 1096 square feet of living space, large windows and a well laid out floor plan. The living area shares an open wall with a view to the galley style kitchen. The master bedroom suite has a sizable walk-in closet/dressing room with a full tiled bathroom. The second bedroom has an ample sized closet, large window and can easily accommodate a queen sized bed. There is also a second full bathroom equipped with a washer dryer. Additional features include central heating and air-conditioning, a storage locker, one parking space, a lovely landscaped courtyard and shared roof deck. This home awaits your personal touch!
Sold for $865,000
$865,000
35 Walden St APT 2B, Cambridge, MA 02140
2beds
1,096sqft
Condominium
Built in 1930
-- sqft lot
$859,700 Zestimate®
$789/sqft
$4,092 Estimated rent
Home value
$859,700
$791,000 - $937,000
$4,092/mo
Zestimate® history
Owner options
List your home for rent
$4,092/mo
Rent Zestimate®
Find your next renter with Zillow Rental Manager. Plus, with online applications, you can quickly screen prospective tenants – for free.
$4,092/mo
Rent Zestimate®
Refinance and save
$5,732/mo
Est. payment
Refinancing to a lower rate could help reduce your monthly payments and save thousands over the life of the loan.
$5,732/mo
Est. payment
Explore your selling options
Work with a Zillow partner agent
Leverage their expertise and Zillow's premium Showcase listings to get your home seen by more buyers.
Get startedList with your own agent
Get your home in front of millions of buyers by listing it on Zillow.
Learn how to do itSell it yourself
Take full control of how buyers see your home on Zillow by listing For Sale by Owner (FSBO).
List your homeWhat's special
Shared roof deckAmple sized closetFull tiled bathroomLarge windowsSoaring ten-foot ceilingsSpacious roomsLovely landscaped courtyard
Zillow last checked:
Listing updated:
Listed by:
Andrea Bonaccorso 617-953-5378,
Coldwell Banker Realty - Cambridge 617-864-4430
Bought with:
Jason Jeon
Compass
Source: MLS PIN,MLS#: 73317566
Facts & features
Interior
Bedrooms & bathrooms
- Bedrooms: 2
- Bathrooms: 2
- Full bathrooms: 2
- Main level bathrooms: 2
- Main level bedrooms: 1
Primary bedroom
- Features: Bathroom - Full, Walk-In Closet(s), Closet/Cabinets - Custom Built, Flooring - Stone/Ceramic Tile, Dressing Room
- Level: Main,First
Bedroom 2
- Features: Closet, Flooring - Wall to Wall Carpet
- Level: First
Bathroom 1
- Features: Bathroom - Full, Bathroom - Tiled With Tub & Shower, Closet - Linen, Flooring - Stone/Ceramic Tile, Dryer Hookup - Electric, Washer Hookup
- Level: Main,First
Bathroom 2
- Features: Bathroom - Full, Bathroom - Tiled With Tub & Shower, Closet/Cabinets - Custom Built, Flooring - Stone/Ceramic Tile, Dressing Room
- Level: Main,Second
Kitchen
- Features: Flooring - Stone/Ceramic Tile, Lighting - Overhead
- Level: Main,First
Living room
- Features: Flooring - Wall to Wall Carpet, Open Floorplan
- Level: Main,First
Heating
- Forced Air
Cooling
- Central Air
Appliances
- Included: Range, Dishwasher, Trash Compactor, Refrigerator, Washer, Dryer
- Laundry: Bathroom - Full, First Floor, In Unit, Electric Dryer Hookup
Features
- Flooring: Carpet
- Has basement: Yes
- Has fireplace: No
- Common walls with other units/homes: 2+ Common Walls
Interior area
- Total structure area: 1,096
- Total interior livable area: 1,096 sqft
Property
Parking
- Total spaces: 1
- Parking features: Off Street, Assigned
- Uncovered spaces: 1
Features
- Entry location: Unit Placement(Back)
- Patio & porch: Deck - Roof, Patio
- Exterior features: Deck - Roof, Patio
Details
- Zoning: RES
- Other equipment: Intercom
Construction
Type & style
- Home type: Condo
- Property subtype: Condominium
Materials
- Brick
Condition
- Year built: 1930
Utilities & green energy
- Electric: Circuit Breakers, 150 Amp Service
- Sewer: Public Sewer
- Water: Public
- Utilities for property: for Electric Range, for Electric Dryer
Community & neighborhood
Community
- Community features: Public Transportation, Shopping, Walk/Jog Trails, Golf, Bike Path, Highway Access, House of Worship, Private School, Public School, T-Station, University
Location
- Region: Cambridge
HOA & financial
HOA
- HOA fee: $354 monthly
- Amenities included: Elevator(s)
- Services included: Water, Sewer, Insurance, Maintenance Structure, Maintenance Grounds, Snow Removal
Price history
| Date | Event | Price |
|---|---|---|
| 2/13/2025 | Sold | $865,000$789/sqft |
Source: MLS PIN #73317566 Report a problem | ||
| 12/5/2024 | Listed for sale | $865,000$789/sqft |
Source: MLS PIN #73317566 Report a problem | ||
Public tax history
Tax history is unavailable.
Neighborhood: North Cambridge
Nearby schools
GreatSchools rating
- 7/10Peabody SchoolGrades: PK-5Distance: 0.2 mi
- 8/10Rindge Avenue Upper SchoolGrades: 6-8Distance: 0.2 mi
- 8/10Cambridge Rindge and Latin SchoolGrades: 9-12Distance: 1.3 mi
Get a cash offer in 3 minutes
Find out how much your home could sell for in as little as 3 minutes with a no-obligation cash offer.
Estimated market value
$859,700
Get a cash offer in 3 minutes
Find out how much your home could sell for in as little as 3 minutes with a no-obligation cash offer.
Estimated market value
$859,700
- Massachusetts
- Middlesex County
- Cambridge
- 02140
- North Cambridge
- 35 Walden St Apartment 2B
Nearby cities
Nearby neighborhoods
Nearby zip codes
Other Cambridge Topics
