Rare opportunity to own a Beautiful Bungalow in West hill Area. Top to Bottom Renovated Detached Home with Potential Rental Income from basement units. This stunning 3+4 bedroom detached home offers style, space, and smart investment potential. Featuring a modern main floor, pot lights, and an open-concept layout, it's perfect for families or savvy investors. The basement boasts two self-contained units with 2 bedrooms each with its own kitchen, bathroom, separate entrance, providing excellent rental income opportunities. Currently basement occupied by the tenants paying $3100. Convenient location close to top-rated schools, parks, TTC, GO Station, shopping plazas and more. This is a rare find you won't want to miss!
For sale
C$949,900
35 Waldock St, Toronto, ON M1E 2E7
7beds
4baths
Single Family Residence
Built in ----
5,032 Square Feet Lot
$-- Zestimate®
C$--/sqft
C$-- HOA
What's special
Beautiful bungalowModern main floorPot lightsOpen-concept layoutDetached home
- 1 day |
- 7 |
- 0 |
Zillow last checked:
Listing updated:
Listed by:
DREAM VALLEY REALTY INC.
Source: TRREB,MLS®#: E13687564 Originating MLS®#: Toronto Regional Real Estate Board
Originating MLS®#: Toronto Regional Real Estate BoardFacts & features
Interior
Bedrooms & bathrooms
- Bedrooms: 7
- Bathrooms: 4
Primary bedroom
- Level: Main
- Dimensions: 3.12 x 4.1
Bedroom
- Level: Basement
- Dimensions: 3 x 2.7
Bedroom
- Level: Basement
- Dimensions: 3.65 x 2.75
Bedroom 2
- Level: Main
- Dimensions: 3.05 x 3.17
Bedroom 2
- Level: Basement
- Dimensions: 3 x 2.75
Bedroom 2
- Level: Basement
- Dimensions: 3 x 2.65
Bedroom 3
- Level: Main
- Dimensions: 3.05 x 2.7
Dining room
- Level: Main
- Dimensions: 3.65 x 2.33
Kitchen
- Level: Main
- Dimensions: 4.77 x 2.42
Living room
- Level: Basement
- Dimensions: 3.65 x 3
Living room
- Level: Basement
- Dimensions: 3.25 x 3
Living room
- Level: Main
- Dimensions: 4.57 x 3.35
Heating
- Forced Air, Gas
Cooling
- Central Air
Features
- Flooring: Carpet Free
- Basement: Separate Entrance,Apartment
- Has fireplace: No
Interior area
- Living area range: 700-1100 null
Property
Parking
- Total spaces: 2
- Parking features: Available
- Has garage: Yes
Features
- Pool features: None
Lot
- Size: 5,032 Square Feet
Details
- Parcel number: 063830127
Construction
Type & style
- Home type: SingleFamily
- Architectural style: Bungalow
- Property subtype: Single Family Residence
Materials
- Brick
- Foundation: Concrete
- Roof: Asphalt Shingle
Utilities & green energy
- Sewer: Sewer
Community & HOA
Location
- Region: Toronto
Financial & listing details
- Annual tax amount: C$3,913
- Date on market: 8/18/2026
Price history
Price history is unavailable.
Public tax history
Tax history is unavailable.
Climate risks
Neighborhood: West Hill
Nearby schools
GreatSchools rating
No schools nearby
We couldn't find any schools near this home.
- C$1,7002 bd1 ba-- sqft105 Galloway Rd UNIT D, Toronto, ON M1E1W9For Rent

- C$1,1001 bd1 ba-- sqft58 Kitchener Rd #2, Toronto, ON M1E2X5For Rent

- C$810,0004 bd2 ba1.3k sqft23 Gardentree St, Toronto, ON M1E2E8Sold

- C$1,750,0007 bd5 ba-- sqft75A Kitchener Rd, Toronto, ON M1E2X6For Sale

- C$1,750,0007 bd5 ba-- sqft75B Kitchener Rd, Toronto, ON M1E2X6For Sale
- C$735,0003 bd2 ba-- sqft127 Galloway Rd, Toronto, ON M1E1W9For Sale
- C$3,3002 bd2 ba-- sqft100A Kitchener Rd, Scarborough, ON M1E2X7For Rent
- C$1,7001 bd1 ba-- sqft100A Kitchener Rd, Toronto, ON M1E2X7For Rent
Similar homes
- C$999,9004 bd3 ba-- sqft30 Scarboro Ave, Toronto, ON M1C 1M3For Sale
 MLS ID #E13676834, RE/MAX ROUGE RIVER REALTY LTD.. TRREB
 - C$899,0006 bd2 ba-- sqft73 McCowan Rd, Toronto, ON M1M 3M3For Sale
 MLS ID #E13650210, ROYAL LEPAGE VISION REALTY. TRREB
 - C$899,0004 bd3 ba-- sqft2 Ladysbridge Dr, Toronto, ON M1G 3H6For Sale
 MLS ID #E13535102, PINNACLE REALTY. TRREB
 - C$899,9997 bd4 ba-- sqft10 Blakemanor Blvd, Toronto, ON M1J 2W4For Sale
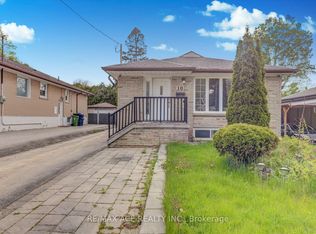 MLS ID #E13523306, RE/MAX ACE REALTY INC.. TRREB
 - C$999,9007 bd5 ba-- sqft180 Raponi Cir, Toronto, ON M1X 2C8For SaleMLS ID #E13667960, RIGHT AT HOME REALTY INC.. TRREB
- C$968,0004 bd2 ba-- sqft764 Brimley Rd, Toronto, ON M1J 1C6For SaleMLS ID #E13603260, RE/MAX COMMUNITY REALTY INC.. TRREB
- C$887,0005 bd2 ba-- sqft114 John Tabor Trl, Toronto, ON M1B 2V2For SaleMLS ID #E13626022, WOLF REALTY INC.. TRREB
- C$1,250,0007 bd4 ba-- sqft137 Merkley Sq, Toronto, ON M1G 2Y5For SaleMLS ID #E13656576, HOMELIFE/MIRACLE REALTY LTD. TRREB
- C$1,098,9004 bd4 ba-- sqft41 Chipwood Cres, Toronto, ON M2J 3X6For SaleMLS ID #C13690150, T-ONE GROUP REALTY INC.,. TRREB
- C$979,0005 bd3 ba-- sqft950 McCowan Rd, Toronto, ON M1P 3H7For SaleMLS ID #E13070480, RE/MAX REALTRON REALTY INC.. TRREB
- C$818,0006 bd3 ba-- sqft62 Ardgowan Cres, Toronto, ON M1V 1B3For SaleMLS ID #E13669668, RE/MAX EXCEL REALTY LTD.. TRREB
- C$829,9004 bd2 ba-- sqft23 Rensburg Dr, Toronto, ON M1K 3A2For SaleMLS ID #E13651076, RE/MAX GOLD REALTY INC.. TRREB
- C$999,0007 bd4 ba-- sqft174 Aylesworth Ave, Toronto, ON M1N 2J6For SaleMLS ID #E13451844, RIGHT AT HOME REALTY INC.. TRREB
- C$850,0004 bd2 ba-- sqft16 Stanbridge Ct, Toronto, ON M1B 2S5For SaleMLS ID #E13613938, RE/MAX METROPOLIS REALTY. TRREB
- C$695,0006 bd2 ba-- sqft42 Pixley Cres, Toronto, ON M1E 3G6For SaleCentury 21 Canada
- C$899,9005 bd3 ba-- sqft4 Moorecroft Cres, Toronto, ON M1K 3V1For SaleMLS ID #E13026198, REAL ESTATE HOMEWARD. TRREB
- C$880,0005 bd2 ba-- sqft6 Privet Rd, Toronto, ON M3M 1C1For SaleMLS ID #W13694478, HOMELIFE NEW WORLD REALTY INC.. TRREB
- C$889,0004 bd3 ba-- sqft592 A Danforth Rd, Toronto, ON M1K 1E6For SaleMLS ID #E13631520, NEWGEN REALTY EXPERTS. TRREB
- C$799,0004 bd2 ba-- sqft1 Edgebrook Dr, Toronto, ON M9V 1E1For SaleMLS ID #W13685600, RIGHT AT HOME REALTY INC.. TRREB
- C$799,0006 bd3 ba-- sqft42 Nahanni Ter, Toronto, ON M1B 1B8For SaleMLS ID #E13442084, HOMELIFE/MIRACLE REALTY LTD. TRREB
