**Exceptional Investment Opportunity – Fully Operational Cash-Flowing Short-Term Rental!**
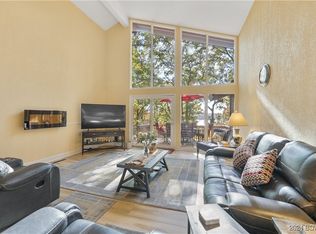
Here’s your chance to own a proven income-producing, turn-key AirBnB/VRBO property right in the heart of Osage Beach offering the potential to earn double-digit returns!!! This incredible 3-level home with private gated entry offers 6 bedrooms, 6 bathrooms, and 6 decks, all located within the highly sought-after Tan-Tar-A Estates subdivision, directly connected to Margaritaville Lake Resort. Recent updates and features include: new roof, PTAC HVAC units, renovated kitchen with 42" cabinetry, stainless steel appliances and ample counter space, interior and exterior paint, luxury vinyl plank flooring, washer and dryer, water softener, newer water heaters, renovated decks, upgraded electric, 6-car parking pad, on-site storage, newer furniture and lake views from the deck.. Enjoy a spacious sunken great room with vaulted ceilings and abundant natural sunlight, perfect for entertaining large groups or hosting family gatherings. Each of the six decks offers a private outdoor retreat, allowing guests to relax and take in the peaceful surroundings. The current owner successfully operates on both AirBnB and VRBO, with optional Margaritaville rental contracts available for additional booking opportunities and increased revenue potential. Unbeatable location just minutes from the lake and marina, 3 community pools, The Oaks Golf Course, and Margaritaville Resort amenities. Plus, the soon-to-open Oasis at Lakeport Resort & Amusement Park and Osage Nation Casino (scheduled for 2026 and 2027) will further enhance guest demand and long-term property appreciation. Don’t miss this rare opportunity to own a turnkey, income-generating lake property in one of the most desirable resort communities in the Lake of The Ozarks!!!
Closed
Listed by: Focus Realty Group, LLC • Lawrence Berry • 314-740-1268
Bought with: STL Buy & Sell, LLC
Price Unknown
35 Walkers Cay Dr, Osage Beach, MO 65065
6beds
2,824sqft
Apartment, Single Family Residence
Built in 1978
-- sqft lot
$-- Zestimate®
$--/sqft
$2,037 Estimated rent
Home value
Not available
Estimated sales range
Not available
$2,037/mo
Zestimate® history
Owner options
List your home for rent
$2,037/mo
Rent Zestimate®
Find your next renter with Zillow Rental Manager. Plus, with online applications, you can quickly screen prospective tenants – for free.
$2,037/mo
Rent Zestimate®
Refinance and save
$2,500/mo
Est. payment
Refinancing to a lower rate could help reduce your monthly payments and save thousands over the life of the loan.
$2,500/mo
Est. payment
Explore your selling options
Work with a Zillow partner agent
Leverage their expertise and Zillow's premium Showcase listings to get your home seen by more buyers.
Get startedList with your own agent
Get your home in front of millions of buyers by listing it on Zillow.
Learn how to do itSell it yourself
Take full control of how buyers see your home on Zillow by listing For Sale by Owner (FSBO).
List your homeWhat's special
Private gated entryUpgraded electricNew roofRenovated kitchenStainless steel appliancesNewer water heatersRenovated decks
Zillow last checked:
Listing updated:
Listed by:
Lawrence Berry 314-740-1268,
Focus Realty Group, LLC
Bought with:
Sherry A Salant, 2004025436
STL Buy & Sell, LLC
Source: MARIS,MLS#: 25062647 Originating MLS: St. Louis Association of REALTORS
Originating MLS: St. Louis Association of REALTORSFacts & features
Interior
Bedrooms & bathrooms
- Bedrooms: 6
- Bathrooms: 6
- Full bathrooms: 6
- Main level bathrooms: 3
- Main level bedrooms: 2
Primary bedroom
- Features: Floor Covering: Luxury Vinyl Plank
- Level: Upper
- Area: 408
- Dimensions: 24x17
Bedroom
- Features: Floor Covering: Luxury Vinyl Plank
- Level: Main
- Area: 315
- Dimensions: 21x15
Bedroom 2
- Features: Floor Covering: Luxury Vinyl Plank
- Level: Main
- Area: 252
- Dimensions: 21x12
Bedroom 3
- Features: Floor Covering: Luxury Vinyl Plank
- Level: Upper
- Area: 357
- Dimensions: 21x17
Bedroom 4
- Features: Floor Covering: Luxury Vinyl Plank
- Level: Basement
- Area: 182
- Dimensions: 14x13
Bedroom 5
- Features: Floor Covering: Luxury Vinyl Plank
- Level: Lower
- Area: 210
- Dimensions: 15x14
Dining room
- Features: Floor Covering: Luxury Vinyl Plank
- Level: Lower
- Area: 154
- Dimensions: 11x14
Great room
- Features: Floor Covering: Luxury Vinyl Plank
- Level: Lower
- Area: 289
- Dimensions: 17x17
Kitchen
- Features: Floor Covering: Luxury Vinyl Plank
- Level: Lower
- Area: 99
- Dimensions: 11x9
Heating
- Electric
Cooling
- Wall Unit(s)
Appliances
- Included: Stainless Steel Appliance(s), Dishwasher, Microwave, Electric Range, Refrigerator
- Laundry: In Kitchen
Features
- Custom Cabinetry, Dining/Living Room Combo, Eat-in Kitchen, High Speed Internet, Recessed Lighting, Storage, Tub, Vaulted Ceiling(s)
- Flooring: Ceramic Tile, Luxury Vinyl
- Doors: Sliding Doors
- Windows: Blinds, Window Treatments
- Basement: Finished,Full,Storage Space,Walk-Out Access
- Number of fireplaces: 1
- Fireplace features: Great Room, Wood Burning
Interior area
- Total structure area: 2,824
- Total interior livable area: 2,824 sqft
- Finished area above ground: 2,824
- Finished area below ground: 392
Property
Parking
- Total spaces: 6
- Parking features: Asphalt, Common, Paved
Features
- Levels: Two
- Patio & porch: Deck
- Exterior features: Balcony, Lighting
- Pool features: Community, In Ground, Indoor, Outdoor Pool, Private
- Fencing: None
Lot
- Size: 7,840 Square Feet
- Features: Back Yard, Close to Clubhouse, Many Trees, Near Golf Course, Sloped, Wooded
Details
- Parcel number: 083.007.0000.0011.000
- Special conditions: Standard
Construction
Type & style
- Home type: Apartment
- Architectural style: Apartment Style,Split Level
- Property subtype: Apartment, Single Family Residence
Materials
- Cedar, Wood Siding
- Roof: Architectural Shingle
Condition
- Updated/Remodeled
- New construction: No
- Year built: 1978
Utilities & green energy
- Electric: Single Phase
- Sewer: Public Sewer
- Water: Public
- Utilities for property: Cable Available, Cable Connected, Electricity Available, Electricity Connected, Sewer Available, Sewer Connected, Water Available, Water Connected
Community & HOA
Community
- Features: Clubhouse, Fishing, Fitness Center, Gated, Golf, Lake, Park, Playground, Pool, Restaurant, Trail(s)
- Security: Gated Community, Security Lights, Security System Owned, Smoke Detector(s)
- Subdivision: Tan Tar A Estates
HOA
- Has HOA: Yes
- Amenities included: Basketball Court, Clubhouse, Common Ground, Gated, Golf Course, Lake, Marina, Pickleball Court(s), Playground, Pool, Indoor Pool, Recreation Facilities, RV Parking, Security, Trail(s)
- Services included: Clubhouse, Maintenance Parking/Roads, Common Area Maintenance, Pool Maintenance, Management, Pool, Recreational Facilities, Security, Snow Removal
- HOA fee: $2,500 annually
- HOA name: Tan Tar A Estates
Location
- Region: Osage Beach
Financial & listing details
- Tax assessed value: $175,050
- Date on market: 10/22/2025
- Cumulative days on market: 85 days
- Listing terms: Cash,Conventional,FHA,VA Loan
- Ownership: Private
- Electric utility on property: Yes
- Road surface type: Concrete
Price history
| Date | Event | Price |
|---|---|---|
| 2/13/2026 | Sold | -- |
Source:  MARIS #25062647 Report a problem MARIS #25062647 Report a problem | ||
| 1/21/2026 | Pending sale | $549,900$195/sqft |
Source: MARIS #25076324 Report a problem | ||
| 12/30/2025 | Price change | $549,900-15.4%$195/sqft |
Source: MARIS #25062647 Report a problem | ||
| 10/22/2025 | Listed for sale | $649,900$230/sqft |
Source: MARIS #25062647 Report a problem | ||
Public tax history
| Year | Property taxes | Tax assessment |
|---|---|---|
| 2024 | -- | -- |
| 2023 | -- | -- |
| 2022 | -- | -- |
| 2021 | -- | -- |
| 2020 | -- | -- |
| 2019 | -- | -- |
| 2018 | -- | -- |
| 2017 | -- | $29,030 |
| 2016 | $1,245 +2.4% | $29,030 |
| 2015 | $1,216 +0.1% | $29,030 |
| 2014 | $1,215 | $29,030 |
| 2013 | $1,215 | $29,030 +19.6% |
| 2012 | -- | $24,280 -16.4% |
| 2010 | -- | $29,030 |
| 2009 | -- | $29,030 |
| 2008 | -- | $29,030 |
| 2007 | -- | $29,030 |
Find assessor info on the county website
Neighborhood: 65065
Nearby homes
- $--3 bd3 ba2.6k sqft334 Staniel Cay Dr, Osage Beach, MO 65065Sold
- $337,4003 bd3 ba1.9k sqft90 Walkers Cay Dr, Osage Beach, MO 65065Off Market

- $352,3003 bd3 ba1.9k sqft50 Walkers Cay Dr, Osage Beach, MO 65065Off Market
- $253,6002 bd2 ba1.2k sqft288 Duenke Dr, Osage Beach, MO 65065Off Market
- $254,3002 bd2 ba1.2k sqft298 Duenke Dr, Osage Beach, MO 65065Off Market
- $379,2003 bd3 ba2k sqft352 Staniel Cay Dr, Osage Beach, MO 65065Off Market
- $---- bd-- ba-- sqft53 Walkers Cay Dr, Osage Beach, MO 65065Off Market
- $460,0004 bd3 ba2.2k sqft26 Walkers Cay Dr, Osage Beach, MO 65065For Sale
Nearby schools
GreatSchools rating
- 3/10Osage Beach Elementary SchoolGrades: K-4Distance: 2.2 mi
- 8/10Camdenton Middle SchoolGrades: 7-8Distance: 8.7 mi
- 6/10Camdenton High SchoolGrades: 9-12Distance: 8.7 mi
Schools provided by the listing agent
- Elementary: Osage Beach Elem.
- Middle: Camdenton Middle
- High: Camdenton High
Source: MARIS. This data may not be complete. We recommend contacting the local school district to confirm school assignments for this home.
- Missouri
- Camden County
- Osage Beach
- 65065
- 35 Walkers Cay Dr
Nearby cities
Nearby zip codes
Other Osage Beach Topics
