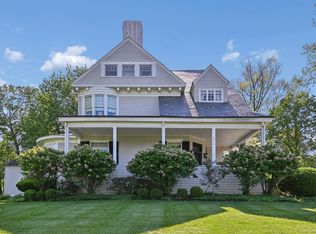
Newly refreshed kitchen in this stately Victorian w/contemporary flair. Originally built by a prominent lumber baron, the home showcases exquisite, richly detailed woodwork that speaks to its storied past. Newly refinished hardwood floors gleam beneath soaring ceilings exceeding 10 feet, while exposed brick adds warmth & character throughout. Thoughtfully updated for today's lifestyle, the home features a beautifully appointed kitchen w/GE Caf appliances & the convenience of a first-floor laundry. With four spacious BRs & three full BAs, there is room to live, work, & entertain w/ease. The third floor presents an opportunity for additional living space. The detached barn serves as a four-car tandem garage & offers endless possibilities w/an expansive workshop & 2nd fl loft. In the heart of the charming Wyoming village, w/close proximity to schools, local shops, & dining. A distinctive property where timeless craftsmanship meets modern living.
For sale
Price cut: $24K (8/5)
$975,000
35 Walnut Ave, Wyoming, OH 45215
4beds
3,223sqft
Single Family Residence
Built in 1870
0.51 Acres Lot
$-- Zestimate®
$303/sqft
$-- HOA
What's special
Exquisite richly detailed woodworkExpansive workshopNewly refinished hardwood floorsNewly refreshed kitchen
- 52 days
- 938
- 45
Zillow last checked:
Listing updated:
Listed by:
Amy Getgey 513-382-2751,
Comey & Shepherd 513-321-4343
Source: Cincy MLS,MLS#: 1886754 Originating MLS: Cincinnati Area Multiple Listing Service
Originating MLS: Cincinnati Area Multiple Listing Service
Facts & features
Interior
Bedrooms & bathrooms
- Bedrooms: 4
- Bathrooms: 3
- Full bathrooms: 3
Primary bedroom
- Features: Bath Adjoins, Dressing Area, Fireplace, Sitting Room, Wood Floor
- Level: Second
- Area: 240
- Dimensions: 15 x 16
Bedroom 2
- Level: Second
- Area: 154
- Dimensions: 14 x 11
Bedroom 3
- Level: Second
- Area: 240
- Dimensions: 16 x 15
Bedroom 4
- Level: Second
- Area: 210
- Dimensions: 15 x 14
Bedroom 5
- Area: 0
- Dimensions: 0 x 0
Primary bathroom
- Features: Double Shower, Tile Floor, Double Vanity, Marb/Gran/Slate
Bathroom 1
- Features: Full
- Level: Second
Bathroom 2
- Features: Full
- Level: Second
Bathroom 3
- Features: Full
- Level: First
Dining room
- Features: Chandelier, Wood Floor, Formal
- Level: First
- Area: 320
- Dimensions: 16 x 20
Family room
- Features: Bookcases, Fireplace, Wood Floor
- Area: 300
- Dimensions: 15 x 20
Kitchen
- Features: Pantry, Planning Desk, Eat-in Kitchen, Vinyl Floor, Walkout, Gourmet, Window Treatment, Kitchen Island, Marble/Granite/Slate
- Area: 272
- Dimensions: 17 x 16
Living room
- Features: Fireplace, Wood Floor, Other
- Area: 380
- Dimensions: 20 x 19
Office
- Area: 0
- Dimensions: 0 x 0
Heating
- Forced Air, Gas
Cooling
- Central Air
Appliances
- Included: Convection Oven, Dishwasher, Double Oven, Dryer, Gas Cooktop, Microwave, Refrigerator, Washer, Humidifier, Gas Water Heater
Features
- High Ceilings, Crown Molding
- Doors: Multi Panel Doors
- Windows: Picture, Double Hung, Double Pane Windows, Wood Frames, Other, Insulated Windows
- Basement: Partial,Unfinished,Walk-Out Access
- Attic: Storage
- Number of fireplaces: 4
- Fireplace features: Brick, Marble, Inoperable, Family Room, Living Room, Master Bedroom
Interior area
- Total structure area: 3,223
- Total interior livable area: 3,223 sqft
Video & virtual tour
Property
Parking
- Total spaces: 4
- Parking features: On Street, Driveway, Garage Door Opener
- Garage spaces: 4
- Has uncovered spaces: Yes
Features
- Levels: Two
- Stories: 2
- Patio & porch: Deck, Porch
Lot
- Size: 0.51 Acres
- Dimensions: 105.26 x 210.75
- Features: .5 to .9 Acres
Details
- Additional structures: Barn(s), Workshop
- Parcel number: 5920012007000
- Zoning description: Residential
- Other equipment: Dehumidifier, Sump Pump
Construction
Type & style
- Home type: SingleFamily
- Architectural style: Traditional,Victorian
- Property subtype: Single Family Residence
Materials
- Aluminum Siding, Wood Siding
- Foundation: Stone
- Roof: Shingle,Membrane
Condition
- New construction: No
- Year built: 1870
Utilities & green energy
- Gas: Natural
- Sewer: Public Sewer
- Water: Public
Community & HOA
Community
- Security: Security System
- Subdivision: Wyoming Land Bldg Co
HOA
- Has HOA: No
Location
- Region: Wyoming
Financial & listing details
- Price per square foot: $303/sqft
- Tax assessed value: $686,700
- Annual tax amount: $14,024
- Date on market: 7/14/2026
- Listing terms: No Special Financing
Estimated market value
Not available
Estimated sales range
Not available
Not available
Price history
| Date | Event | Price |
|---|---|---|
| 8/5/2026 | Price change | $975,000-2.4%$303/sqft |
Source:  Cincy MLS #1886754 Report a problem Cincy MLS #1886754 Report a problem | ||
| 7/14/2026 | Listed for sale | $999,000$310/sqft |
Source: Cincy MLS #1886754 Report a problem | ||
| 6/30/2026 | Listing removed | $999,000$310/sqft |
Source: Cincy MLS #1878069 Report a problem | ||
| 5/27/2026 | Price change | $999,000-9.2%$310/sqft |
Source: Cincy MLS #1878069 Report a problem | ||
| 5/15/2026 | Price change | $1,100,000-8.3%$341/sqft |
Source: Cincy MLS #1878069 Report a problem | ||
| 5/7/2026 | Listed for sale | $1,200,000$372/sqft |
Source: Cincy MLS #1878069 Report a problem | ||
Public tax history
| Year | Property taxes | Tax assessment |
|---|---|---|
| 2025 | $14,025 +1.9% | $240,345 -0.3% |
| 2024 | $13,760 +8.2% | $241,077 |
| 2023 | $12,721 +11.3% | $241,077 +35.9% |
| 2022 | $11,433 +0.3% | $177,412 |
| 2021 | $11,396 | $177,412 |
| 2020 | $11,396 -0.8% | $177,412 +7% |
| 2019 | $11,486 +6.2% | $165,806 +1.6% |
| 2018 | $10,814 | $163,181 |
| 2017 | $10,814 +7.8% | $163,181 -5.3% |
| 2016 | $10,033 | $172,239 |
| 2015 | $10,033 -0.3% | $172,239 |
| 2014 | $10,059 +6.9% | $172,239 +11% |
| 2013 | $9,411 -0.3% | $155,170 |
| 2012 | $9,437 +8.8% | $155,170 |
| 2011 | $8,671 -2.4% | $155,170 -7.6% |
| 2010 | $8,886 +2.4% | $167,913 |
| 2009 | $8,674 +2.1% | $167,913 |
| 2008 | $8,493 +6.2% | $167,913 +6% |
| 2007 | $7,997 -5.1% | $158,410 |
| 2006 | $8,429 -1% | $158,410 |
| 2005 | $8,515 +40.7% | $158,410 +31% |
| 2003 | $6,054 -1.9% | $120,925 |
| 2002 | $6,169 +44.9% | $120,925 +33.1% |
| 2001 | $4,258 +3.1% | $90,825 |
| 2000 | $4,130 | $90,825 |
Find assessor info on the county website
Monthly payment
Est. payment
Payment breakdown
Explore the cost of this home by adjusting the details. Changes won't be saved.Climate risks
Neighborhood: 45215

Similar homes
- $690,0004 bd3 ba2.9k sqft211 Hilltop Ln, Cincinnati, OH 45215For Sale

 MLS ID #1891027, Kelly M Whelan, Sibcy Cline, Inc.. Cincy MLS
 - $559,9004 bd3 ba2.7k sqft215 Compton Rd, Cincinnati, OH 45215For Sale
 MLS ID #1885796, Jason A. Sheppard, Coldwell Banker Realty. Cincy MLS
 - $625,0004 bd3 ba3.4k sqft168 Fleming Rd, Cincinnati, OH 45215For Sale
 MLS ID #1880771, Robin B. Creighton, Coldwell Banker Realty. Cincy MLS
 - $920,0004 bd5 ba4.2k sqft835 Ivy Ave, Cincinnati, OH 45246For Sale
 MLS ID #1876433, Cynthia H. Taylor, Coldwell Banker Realty. Cincy MLS
 - $975,0003 bd3 ba3.6k sqft10503 Adirondack Way, Cincinnati, OH 45242For SaleMLS ID #1890691, Erin M. Russell, Keller Williams Advisors. Cincy MLS
- $950,0005 bd4 ba4.7k sqft11127 Huntwicke Pl, Cincinnati, OH 45241For SaleMLS ID #1891894, Celia B Carroll, Sibcy Cline, Inc.. Cincy MLS
- $1,150,0004 bd5 ba3.2k sqft7549 Cooper Rd, Cincinnati, OH 45242For SaleMLS ID #1891783, Scott A Oyler, Coldwell Banker Realty. Cincy MLS
- $799,0004 bd2 ba2.5k sqft407 Lafayette Ave, Cincinnati, OH 45220For SaleMLS ID #1885115, Robert DiTomassi, Comey & Shepherd. Cincy MLS
- $925,0005 bd4 ba3.5k sqft3321 Morrison Ave, Cincinnati, OH 45220For SaleMLS ID #1887508, Brynn Fossett, Comey & Shepherd. Cincy MLS
- $745,0004 bd4 ba3.8k sqft10100 Humphrey Rd, Cincinnati, OH 45242For SaleMLS ID #1892832, Andrea DeStefano, Sibcy Cline, Inc.. Cincy MLS
- $795,0004 bd3 ba2.2k sqft8702 Appleknoll Ln, Cincinnati, OH 45236For SaleMLS ID #1890194, Andrea DeStefano, Sibcy Cline, Inc.. Cincy MLS
- $999,9994 bd4 ba3.6k sqft7156 Maple Ave, Cincinnati, OH 45243For SaleMLS ID #1881879, Kimberly Louis, RE/MAX Preferred Group. Cincy MLS
- $699,9004 bd3 ba3k sqft6610 Hudson Pkwy, Cincinnati, OH 45213For SaleMLS ID #1877994, Emily Custer, TREO REALTORS. Cincy MLS
- $1,175,0004 bd3 ba2.7k sqft429 Elm Ave, Terrace Park, OH 45174For SaleMLS ID #1889427, Yvonne E. Scheiderer, Huff Realty. Cincy MLS
- $950,0005 bd5 ba3.7k sqft727 Miami Ave, Terrace Park, OH 45174For SaleMLS ID #1877676, Amy Hackett Roe, Coldwell Banker Realty. Cincy MLS
- $950,0003 bd3 ba3.6k sqft5739 Sanctuary Pl, Cincinnati, OH 45230For SaleMLS ID #1888982, Scott A Oyler, Coldwell Banker Realty. Cincy MLS
- $494,9004 bd4 ba2.4k sqft3416 Trimble Ave, Cincinnati, OH 45207For SaleMLS ID #1892396, Katheleen Long Shin Shian, Real of Ohio. Cincy MLS
- $575,0004 bd4 ba3.2k sqft9299 Fidelis Dr, Cincinnati, OH 45242For SaleMLS ID #1890951, Daniel Collins, Keller Williams Advisors. Cincy MLS
- $890,0004 bd5 ba4k sqft837 Dayton St, Cincinnati, OH 45214For SaleMLS ID #1874804, Roxanne B Qualls, Sibcy Cline, Inc.. Cincy MLS
- $949,0004 bd3 ba1.7k sqft1003 Hill St, Cincinnati, OH 45202For SaleMLS ID #1884431, Vincent V. Knott, Sibcy Cline, Inc.. Cincy MLS
