Skip main navigation
Sold for $370,000
  • $370,000

    35 Warren Cmn, Cockeysville, MD 21030

    3beds
    1,941sqft
    Townhouse
    Built in 1978
    4,720 Square Feet Lot
    $411,500 Zestimate®
    $191/sqft
    $2,783 Estimated rent

    Home value

    $411,500

    $391,000 - $432,000

    $2,783/mo

    Zestimate® history
    Loading
    Loading...

    Owner options

    List your home for rent

    $2,783/mo

    Rent Zestimate®

    Find your next renter with Zillow Rental Manager. Plus, with online applications, you can quickly screen prospective tenants – for free.

    Learn more

    $2,783/mo

    Rent Zestimate®

    Refinance and save

    $3,104/mo

    Est. payment

    Refinancing to a lower rate could help reduce your monthly payments and save thousands over the life of the loan.

    See today's rates

    $3,104/mo

    Est. payment

    Explore your selling options

    Work with a Zillow partner agent

    Leverage their expertise and Zillow's premium Showcase listings to get your home seen by more buyers.

    Get started

    List with your own agent

    Get your home in front of millions of buyers by listing it on Zillow.

    Learn how to do it

    Sell it yourself

    Take full control of how buyers see your home on Zillow by listing For Sale by Owner (FSBO).

    List your home

    What's special

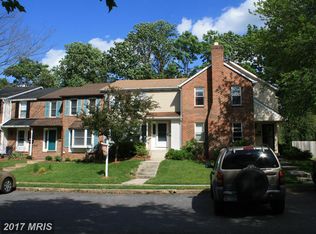
    Beautifully maintained Townhome in Sought-After Warren Common Experience the rare opportunity to own a townhome in the highly coveted Warren Common community! This delightful, move-in ready residence is nestled in a small, tranquil neighborhood that offers both peace and easy accessibility. You'll be greeted by a freshly painted interior and new carpeting throughout. The home is bathed in abundant natural light, creating a warm and inviting atmosphere. The open living and dining area provides a perfect space for entertaining friends and family, with seamless access to the patio through two separate sliding doors, ideal for grilling or enjoying your morning coffee. An eat in kitchen offers ample storage with 2 pantries (one can be converted to laundry closet-hookups still there). The white cabinets and appliances brighten up the room with a convenient pass-through to the sunken family room. Here, you can unwind by the wood-burning fireplace under the vaulted ceiling, adding a touch of elegance and comfort. On the upper level, the primary bedroom suite features a spacious attached bath and two closet spaces. Two additional nice size bedrooms and a second full bath, plus ceiling fans in all 3 rooms, complete the upper level. The attic, accessible via pull-down stairs, offers ample storage space. On the lower level, a "Baltimore style” finished recreation room with LVP flooring awaits, perfect for watching the Orioles or Ravens on game day! Included, you’ll find a bar and dining set for entertaining guests. The laundry area is just off the rec room, connecting to a workshop with work bench and the storage area PLUS an extra refrigerator. You’ll have peace of mind knowing the property has 2 sump pumps, at the front and rear of the home and a french drain. Outside, home security cameras placed at the front, side and rear of the exterior offer reassurance for safety. The front of the home opens to a beautifully maintained common grassy area with mature trees, sidewalks, and plenty of parking. Additionally, the property is steps away from walking and biking trails around the scenic Loch Raven watershed. Conveniently located just minutes from I-695 and I-83, and close to shopping and excellent restaurants, this townhome is a rare find. Don't miss this exceptional opportunity to make Warren Common your new home!

    Zillow last checked:

    Listing updated:

    Listed by:

    Karen Toohey 410-627-1664,

    RE/MAX Advantage Realty

    Bought with:

    Jessica Townsend, 674549

    Coldwell Banker Realty

    Source: Bright MLS,MLS#: MDBC2098144MLS Logo

    Facts & features

    Interior

    Bedrooms & bathrooms
    • Bedrooms: 3
    • Bathrooms: 3
    • Full bathrooms: 2
    • 1/2 bathrooms: 1
    • Main level bathrooms: 1
    Basement
    • Description: Percent Finished: 75.0
    • Area: 695
    Heating
    • Heat Pump, Electric
    Cooling
    • Central Air, Heat Pump, Electric
    Appliances
    • Included: Microwave, Dishwasher, Disposal, Dryer, Extra Refrigerator/Freezer, Oven/Range - Electric, Refrigerator, Cooktop, Washer, Water Heater, Electric Water Heater
    • Laundry: In Basement, Hookup, Washer/Dryer Hookups Only, Laundry Room
    Features
    • Attic, Ceiling Fan(s), Dining Area, Family Room Off Kitchen, Formal/Separate Dining Room, Eat-in Kitchen, Primary Bath(s), Dry Wall
    • Flooring: Carpet, Tile/Brick, Laminate
    • Doors: Sliding Glass, Storm Door(s)
    • Windows: Double Hung
    • Basement: Partially Finished,Connecting Stairway,Sump Pump,Water Proofing System,Other
    • Number of fireplaces: 1
    • Fireplace features: Wood Burning
    Interior area
    • Total structure area: 2,241
    • Total interior livable area: 1,941 sqft
    • Finished area above ground: 1,546
    • Finished area below ground: 395

    Property

    Parking
    • Parking features: General Common Elements, Lighted, On Street
    • Has uncovered spaces: Yes
    Accessibility
    • Accessibility features: None
    Features
    • Levels: Three
    • Stories: 3
    • Patio & porch: Patio
    • Exterior features: Lighting, Sidewalks, Rain Gutters, Street Lights
    • Pool features: Community
    Lot
    • Size: 4,720 sqft
    Details
    • Additional structures: Above Grade, Below Grade
    • Parcel number: 04081700008009
    • Zoning: DR3.5
    • Special conditions: Standard
    • Other equipment: See Remarks

    Construction

    Type & style
    • Home type: Townhouse
    • Architectural style: Traditional
    • Property subtype: Townhouse
    Materials
    • Brick Front, Vinyl Siding, Frame, Block
    • Foundation: Block
    • Roof: Architectural Shingle
    Condition
    • Very Good
    • New construction: No
    • Year built: 1978

    Utilities & green energy

    • Sewer: Public Sewer
    • Water: Public
    • Utilities for property: Cable

    Community & neighborhood

    Security
    • Security features: Exterior Cameras, Smoke Detector(s)
    Community
    • Community features: Pool
    Location
    • Region: Cockeysville
    • Subdivision: Warren Purchase

    HOA & financial

    HOA
    • Has HOA: Yes
    • HOA fee: $800 annually
    • Amenities included: Common Grounds
    • Services included: Common Area Maintenance, Road Maintenance, Snow Removal, Trash, Water
    • Association name: WARREN COMMON & WARREN PURCHASE

    Other

    Other facts
    • Listing agreement: Exclusive Right To Sell
    • Listing terms: Cash,Conventional,FHA
    • Ownership: Fee Simple

    Price history

    DateEventPrice
    10/8/2024Sold$370,000+0.3%$191/sqft
    Source: Bright MLS #MDBC2098144 Report a problem
    10/2/2024Pending sale$369,000$190/sqft
    Source: Bright MLS #MDBC2098144 Report a problem
    9/11/2024Contingent$369,000$190/sqft
    Source: Bright MLS #MDBC2098144 Report a problem
    8/24/2024Listed for sale$369,000+205%$190/sqft
    Source: Bright MLS #MDBC2098144 Report a problem
    7/31/1997Sold$121,000$62/sqft
    Source: Public Record Report a problem

    Public tax history

    YearProperty taxesTax assessment
    2025$4,763 +43.4%$290,600 +6.1%
    2024$3,321 +6.4%$274,000 +6.4%
    2023$3,120 +6.9%$257,400 +6.9%
    2022$2,919 +1.9%$240,800 +1.9%
    2021$2,864 +2%$236,267 +2%
    2020$2,809 +2%$231,733 +2%
    2019$2,754 +2.7%$227,200 +2.7%
    2018$2,681 +2.8%$221,200 +2.8%
    2017$2,608 -7%$215,200 +2.9%
    2016$2,804 $209,200
    2015$2,804 $209,200
    2014$2,804 $209,200 -3.1%
    2013-- $215,900
    2012-- $215,900
    2011-- $215,900 -15.4%
    2010-- $255,060 +7.3%
    2009-- $237,810 +7.8%
    2008-- $220,560 +8.5%
    2007-- $203,310 +13.1%
    2006-- $179,752 +15.1%
    2005-- $156,196 +17.8%
    2004-- $132,640 +2.4%
    2003-- $129,560 +2.4%
    2002-- $126,480 +2.5%
    2001-- $123,400

    Find assessor info on the county website

    Neighborhood: 21030

    Nearby schools

    GreatSchools rating
    Schools provided by the listing agent
    • Elementary: Warren
    • Middle: Cockeysville
    • High: Dulaney
    • District: Baltimore County Public Schools

    Source: Bright MLS. This data may not be complete. We recommend contacting the local school district to confirm school assignments for this home.

    Get a cash offer in 3 minutes
    Find out how much your home could sell for in as little as 3 minutes with a no-obligation cash offer.
    Estimated market value
    $411,500
    Get a cash offer in 3 minutes
    Find out how much your home could sell for in as little as 3 minutes with a no-obligation cash offer.
    Estimated market value
    $411,500