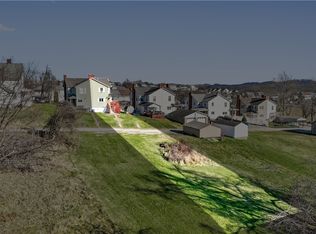
Some homes just make everyday life feel a little easier. 35 Washington Street is a well-kept 3-bedroom, 1½-bath half duplex offering comfortable living spaces, a flat backyard, a large detached three-car garage, and the bonus of a park and baseball field right across the street. Inside, the home has been lovingly maintained and is in great condition, with a layout that feels comfortable and functional. Main-floor laundry keeps one of life’s everyday chores conveniently close, while the three bedrooms provide space to settle in, with the third bedroom accessed through another bedroom and offering flexibility depending on your needs. Step outside and there’s even more to appreciate. The flat backyard gives you room to garden, entertain, play, or simply pull up a chair and enjoy the evening. The large detached three-car garage offers plenty of space for vehicles, tools, projects, or additional storage, while the basement provides even more room to keep everything organized. And just across the street, the neighborhood park and baseball field almost feel like an extension of your own backyard. Whether it’s an evening walk, catching a ball game, or simply enjoying the open green space, it’s a setting that adds something special to everyday life. With three parcels, plenty of usable outdoor space, off-street parking, a substantial garage, main-floor laundry and a home that has been well cared for, 35 Washington Street is ready for its next chapter. Come see how easily it could become yours.
Under contract
$125,000
35 Washington St, Cokeburg, PA 15324
3beds
1,534sqft
Single Family Residence
Built in 1910
0.41 Acres Lot
$115,300 Zestimate®
$81/sqft
$-- HOA
What's special
Flat backyardComfortable living spacesSubstantial garageLarge detached three-car garageOff-street parkingMain-floor laundry
- 50 days
- 308
- 21
Zillow last checked:
Listing updated:
Listed by:
Terene Cain 412-833-5405,
COLDWELL BANKER REALTY 412-833-5405
Source: WPMLS,MLS#: 1770657 Originating MLS: West Penn Multi-List
Originating MLS: West Penn Multi-ListFacts & features
Interior
Bedrooms & bathrooms
- Bedrooms: 3
- Bathrooms: 2
- Full bathrooms: 1
- 1/2 bathrooms: 1
Heating
- Forced Air, Gas
Cooling
- Central Air
Appliances
- Included: Some Electric Appliances, Dishwasher, Microwave, Refrigerator, Stove
Features
- Window Treatments
- Flooring: Other, Carpet
- Windows: Window Treatments
- Basement: Unfinished,Walk-Out Access
Interior area
- Total structure area: 1,534
- Total interior livable area: 1,534 sqft
Video & virtual tour
Property
Parking
- Total spaces: 4
- Parking features: Detached, Garage, Off Street, Garage Door Opener
- Has garage: Yes
Features
- Levels: Two
- Stories: 2
- Pool features: None
Lot
- Size: 0.41 Acres
- Dimensions: 0.1003
Details
- Parcel number: 2000080000000400
Construction
Type & style
- Home type: SingleFamily
- Architectural style: Two Story
- Property subtype: Single Family Residence
Materials
- Aluminum Siding, Vinyl Siding
- Roof: Asphalt
Condition
- Resale
- Year built: 1910
Utilities & green energy
- Sewer: Public Sewer
- Water: Public
Community & HOA
Community
- Subdivision: Bethlehem-Cuba Iron Mines Co
Location
- Region: Cokeburg
Financial & listing details
- Price per square foot: $81/sqft
- Tax assessed value: $41,200
- Annual tax amount: $1,011
- Date on market: 8/19/2026
Estimated market value
$115,300
$106,000 - $123,000
$1,472/mo
Price history
| Date | Event | Price |
|---|---|---|
| 10/1/2026 | Pending sale | $125,000$81/sqft |
Source:  WPMLS #1770657 Report a problem WPMLS #1770657 Report a problem | ||
| 8/19/2026 | Listed for sale | $125,000$81/sqft |
Source: WPMLS #1770657 Report a problem | ||
Public tax history
| Year | Property taxes | Tax assessment |
|---|---|---|
| 2026 | $1,011 +5.9% | $41,200 |
| 2025 | $955 +7.3% | $41,200 |
| 2024 | $890 +2.4% | $41,200 |
| 2023 | $869 +9.9% | $41,200 |
| 2022 | $791 | $41,200 |
| 2021 | $791 +5.2% | $41,200 |
| 2020 | $751 +650.7% | $41,200 |
| 2018 | $100 +1374.4% | $41,200 |
| 2017 | $7 | $41,200 +808.5% |
| 2016 | -- | $4,535 |
| 2015 | -- | $4,535 |
| 2014 | $113 | $4,535 |
| 2013 | $113 | $4,535 |
| 2012 | -- | $4,535 |
| 2011 | -- | $4,535 |
| 2010 | -- | $4,535 |
| 2009 | -- | $4,535 |
| 2008 | -- | $4,535 |
| 2007 | -- | $4,535 |
| 2006 | -- | $4,535 |
| 2005 | -- | $4,535 |
| 2004 | -- | $4,535 |
| 2003 | -- | $4,535 |
| 2002 | -- | $4,535 |
| 2000 | -- | $4,535 |
Find assessor info on the county website
Monthly payment
Est. payment
Payment breakdown
Explore the cost of this home by adjusting the details. Changes won't be saved.Climate risks
Neighborhood: 15324
Nearby schools
Schools provided by the listing agent
- District: Bentworth
Source: WPMLS. This data may not be complete. We recommend contacting the local school district to confirm school assignments for this home.

Similar homes
- $--2 bd1 ba1.1k sqft19 Lincoln St, Cokeburg, PA 15324AuctionAuction.com 2
- $85,0003 bd1 ba1.4k sqft113 Washington St, Cokeburg, PA 15324For Sale
 MLS ID #1764594, Rich Dallas. WPMLS
 - $120,0002 bd1 ba896 sqft807 Wood St, Richeyville, PA 15358For Sale
 MLS ID #1777599, Monica Mikolay. WPMLS
 - $120,0003 bd4 ba1.7k sqft53 Welcome St, Fredericktown, PA 15333For Sale
 MLS ID #1762820, Tammy Streator. WPMLS
