Skip main navigation
Active under contract
  • Listed by: KSRJ Signature Realty Group • Tia Brunault
    $449,900

    35 Water Street, Epping, NH 03042

    3beds
    1,215sqft
    : 
    $2,985/mo
    Get pre-qualified
    Single Family Residence
    Built in 1920
    10,019 Square Feet Lot
    $441,400 Zestimate®
    $370/sqft
    $-- HOA

    What's special

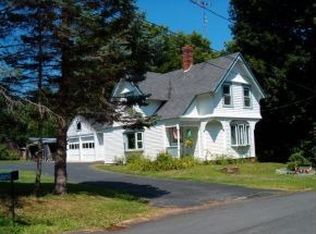
    Charming 3-bedroom, 1.5-bath Cape-style home in the beloved “Center of the Universe.” Enjoy small-town charm from the welcoming front porch, a great spot to take in town parades and neighborhood happenings. The first floor offers a kitchen with plenty of cabinetry, dining area, half bath with washer/dryer hookups, guest bedroom, and cozy living room. A beautiful staircase leads to the second floor with two additional bedrooms and a full bath. The fully fenced backyard features a concrete patio, ideal for outdoor enjoyment and private gatherings. Detached one-car garage, public water and sewer, and a convenient location close to shopping, the seacoast, fine dining, theaters, and more.
    41 days
    |
    657
    |
    37
    |

    Zillow last checked:

    Listing updated:

    Listed by:

    Tia Brunault,

    KSRJ Signature Realty Group 603-819-4844

    Source: PrimeMLS,MLS#: 5098568MLS Logo

      Facts & features

      Interior

      Bedrooms & bathrooms
      • Bedrooms: 3
      • Bathrooms: 2
      • Full bathrooms: 1
      • 1/2 bathrooms: 1
      Heating
      • Oil, Boiler
      Cooling
      • None
      Appliances
      • Included: Dishwasher, Microwave, Electric Stove
      • Laundry: Laundry Hook-ups, 1st Floor Laundry
      Features
      • Ceiling Fan(s), Dining Area
      • Flooring: Carpet, Hardwood, Softwood
      • Basement: Interior Stairs,Storage Space,Sump Pump,Unfinished,Interior Access,Exterior Entry,Basement Stairs,Interior Entry
      Interior area
      • Total structure area: 2,241
      • Total interior livable area: 1,215 sqft
      • Finished area above ground: 1,215
      • Finished area below ground: 0
      Video & virtual tour

      Property

      Parking
      • Total spaces: 1
      • Parking features: Paved, Storage Above, Driveway, Garage, Off Street, Parking Spaces 3 - 5
      • Garage spaces: 1
      • Has uncovered spaces: Yes
      Features
      • Levels: Two
      • Stories: 2
      • Patio & porch: Patio, Enclosed Porch
      • Fencing: Full
      • Frontage length: Road frontage: 1
      Lot
      • Size: 10,019 Square Feet
      • Features: In Town, Near Shopping, Near Snowmobile Trails, Near ATV Trail, Near School(s)
      Details
      • Parcel number: EPPIM029B216
      • Zoning description: CBD

      Construction

      Type & style
      • Home type: SingleFamily
      • Architectural style: Bungalow,Cape
      • Property subtype: Single Family Residence
      Materials
      • Vinyl Siding
      • Foundation: Stone
      • Roof: Asphalt Shingle
      Condition
      • New construction: No
      • Year built: 1920

      Utilities & green energy

      • Electric: Circuit Breakers
      • Sewer: Public Sewer
      • Utilities for property: Cable Available, Phone Available

      Community & HOA

      Location
      • Region: Epping

      Financial & listing details

      • Price per square foot: $370/sqft
      • Tax assessed value: $329,400
      • Annual tax amount: $4,941
      • Date on market: 7/7/2026
      • Exclusions: Washer, dryer and refrigerator.

        Estimated market value

        $441,400

        $419,000 - $463,000

        $2,955/mo

        Price history

        DateEventPrice
        7/11/2026Listed for sale$449,900+429.3%$370/sqft
        Source: PrimeMLS #5098568 Report a problem
        4/29/2008Sold$85,000-49.4%$70/sqft
        Source: Public Record Report a problem
        10/15/2007Sold$168,000-11.5%$138/sqft
        Source: Public Record Report a problem
        12/30/2002Sold$189,900$156/sqft
        Source: Public Record Report a problem

        Public tax history

        YearProperty taxesTax assessment
        2024$4,965 +7.8%$196,800
        2023$4,605 +4%$196,800
        2022$4,426 -4.9%$196,800
        2020$4,652 +4.8%$196,800 +22.8%
        2019$4,440 +6.8%$160,300
        2018$4,158 $160,300
        2017$4,158 $160,300
        2016$4,158 $160,300
        2015$4,158 +5.4%$160,300 -0.7%
        2014$3,944 +0.6%$161,500
        2013$3,920 +16.1%$161,500 -6.5%
        2007$3,375 $172,800
        Find assessor info on the county website

        Monthly payment

        Est. payment

        Payment breakdown

        Explore the cost of this home by adjusting the details. Changes won't be saved.
        All calculations are estimates and provided by Zillow, Inc. for informational purposes only. Actual amounts may vary.
        HOA fees may include property taxes on listings classified as Co-Ops. Contact the listing agent and/or owner for fee details.
        See how much you could borrow to make a competitive offer.

        Climate risks

        Neighborhood: 03042

        Getting around

        57 / 100
        Somewhat Walkable
        33 / 100
        Somewhat Bikeable

        Nearby schools

        GreatSchools rating
        Schools provided by the listing agent
        • Elementary: Epping Elem School
        • Middle: Epping Middle School
        • High: Epping Middle High School
        • District: Epping School District SAU #14

        Source: PrimeMLS. This data may not be complete. We recommend contacting the local school district to confirm school assignments for this home.

        A local agent can set up tours, give advice and negotiate with sellers.

        A local lender can help you make sure your offer is ready when you are.

        Browse local experts

        Similar homes