Skip main navigation
For sale
  • $550,000

    35 Water St, Quincy, MA 02169

    4beds
    1,088sqft
    : 
    Loading
    Get pre-qualified
    2 Family - 2 Units Side by Side
    Built in 1900
    -- sqft lot
    $552,500 Zestimate®
    $506/sqft
    $-- HOA

    What's special

    Classic new england exteriorWell-designed interiors

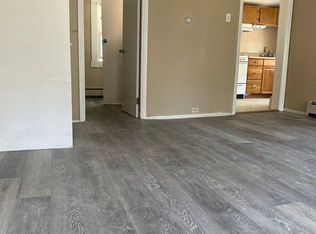
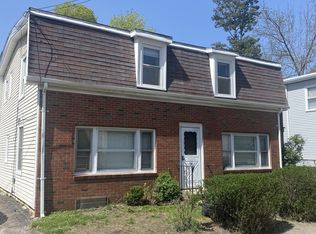
    Nestled in Quincy, this charming 1088-square-foot two-family side-by-side home presents a fantastic opportunity. With 4 bedrooms and 3 full bathrooms, it accommodates families comfortably. The highlight is its prime location, allowing effortless walks to the T-station, making city commutes a breeze. The classic New England exterior gives way to well-designed interiors, offering spacious living rooms and kitchens for both relaxation and culinary pursuits. Ideal for investors or those seeking shared yet private living arrangements, this Quincy gem combines space, accessibility, and comfort in one desirable package. Unit L has 3 bedrooms and 2 full bathrooms (2 bedrooms upstairs and 1 master bedroom with a newer full bathroom on the first floor). Unit R has 1 bedroom and 1 bathroom. Open House Sat/Sun 7/11&7/12 11 am - 1 pm
    3 days
    |
    1,636
    |
    119
    |

    Zillow last checked:

    Listing updated:

    Listed by:

    Angela Cui 857-498-7037,

    Keller Williams Realty 781-843-3200,

    Jie Lian 617-407-4611

    Source: MLS PIN,MLS#: 73547420

    Loading...

      Facts & features

      Interior

      Bedrooms & bathrooms
      • Bedrooms: 4
      • Bathrooms: 3
      • Full bathrooms: 3
      Heating
      • Forced Air, Natural Gas, Electric, Hot Water
      Cooling
      • Window Unit(s)
      Appliances
      • Included: Range, Refrigerator, Washer, Dryer, Disposal, Microwave
      • Laundry: Washer Hookup, Dryer Hookup, Gas Dryer Hookup, Electric Dryer Hookup
      Features
      • Ceiling Fan(s), Bathroom with Shower Stall, Country Kitchen, Remodeled, Storage, Living Room, Dining Room, Kitchen, Laundry Room
      • Flooring: Vinyl, Carpet, Tile
      • Windows: Skylight(s)
      • Basement: Full,Walk-Out Access
      • Has fireplace: No
      Interior area
      • Total structure area: 1,088
      • Total interior livable area: 1,088 sqft
      • Finished area above ground: 1,088

      Property

      Parking
      • Total spaces: 5
      • Parking features: Paved Drive, Off Street, Unpaved
      • Uncovered spaces: 5
      Features
      • Exterior features: Balcony/Deck
      Lot
      • Size: 4,724 Square Feet
      Details
      • Parcel number: M:3003 B:0042 L:0021,5224119
      • Zoning: BUSB

      Construction

      Type & style
      • Home type: MultiFamily
      • Property subtype: 2 Family - 2 Units Side by Side
      Materials
      • Frame
      • Foundation: Stone, Granite
      • Roof: Shingle
      Condition
      • Year built: 1900

      Utilities & green energy

      • Electric: 110 Volts, 100 Amp Service
      • Sewer: Public Sewer
      • Water: Public
      • Utilities for property: for Gas Range, for Electric Oven, for Gas Dryer, for Electric Dryer, Washer Hookup

      Community & HOA

      Location
      • Region: Quincy

      Financial & listing details

      • Price per square foot: $506/sqft
      • Tax assessed value: $510,900
      • Annual tax amount: $6,018
      • Date on market: 7/9/2026
      • Total actual rent: 1750

        Estimated market value

        $552,500

        $525,000 - $580,000

        $3,401/mo

        Price history

        DateEventPrice
        7/9/2026Listed for sale$550,000-8.2%$506/sqft
        Source: MLS PIN #73547420 Report a problem
        10/19/2023Listing removed$599,000$551/sqft
        Source: MLS PIN #73152195 Report a problem
        9/25/2023Price change$599,000-7.8%$551/sqft
        Source: MLS PIN #73152195 Report a problem
        8/24/2023Listed for sale$649,900+63.5%$597/sqft
        Source: MLS PIN #73152195 Report a problem
        5/16/2023Sold$397,500-5.3%$365/sqft
        Source: MLS PIN #73073806 Report a problem
        3/21/2023Pending sale$419,900$386/sqft
        Source: William Raveis Real Estate, Mortgage & Insurance #73073806 Report a problem
        3/8/2023Price change$419,900-2.3%$386/sqft
        Source: MLS PIN #73073806 Report a problem
        2/23/2023Pending sale$429,900$395/sqft
        Source: William Raveis Real Estate, Mortgage & Insurance Report a problem
        2/16/2023Price change$429,900-6.5%$395/sqft
        Source: MLS PIN #73073806 Report a problem
        2/1/2023Pending sale$459,900$423/sqft
        Source: William Raveis Real Estate, Mortgage & Insurance #73073806 Report a problem
        2/1/2023Contingent$459,900$423/sqft
        Source: MLS PIN #73073806 Report a problem
        1/26/2023Listed for sale$459,900+26%$423/sqft
        Source: MLS PIN #73073806 Report a problem
        2/13/2004Sold$365,000$335/sqft
        Source: Public Record Report a problem

        Public tax history

        YearProperty taxesTax assessment
        2025$5,608 +6.2%$486,400 +3.8%
        2024$5,281 $468,600
        Find assessor info on the county website

        Monthly payment

        Est. payment

        Payment breakdown

        Explore the cost of this home by adjusting the details. Changes won't be saved.
        All calculations are estimates and provided by Zillow, Inc. for informational purposes only. Actual amounts may vary.
        HOA fees may include property taxes on listings classified as Co-Ops. Contact the listing agent and/or owner for fee details.
        Mortgage interest rates are dependent on a number of factors, including credit score, down payment, and repayment length. Interest rate data provided by Zillow Group Marketplace, Inc. as of 1/1/1970 from various mortgage lenders with which we have lead or other similar arrangements; the Estimated Payment is an average of those rates.
        See how much you could borrow to make a competitive offer.

        Climate risks

        Neighborhood: 02169

        Getting around

        88 / 100
        Very Walkable
        59 / 100
        Good Transit
        50 / 100
        Bikeable

        Nearby schools

        GreatSchools rating

        A local agent can set up tours, give advice and negotiate with sellers.

        A local lender can help you make sure your offer is ready when you are.

        Browse local experts

        Similar homes