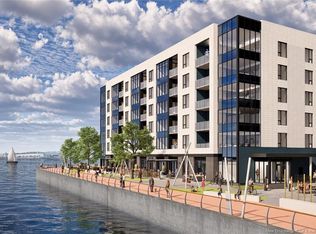
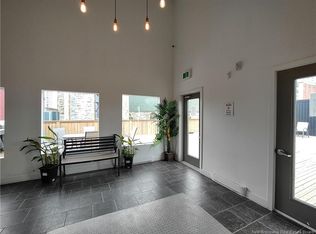
Experience effortless waterfront living at the South-West at Fundy Quay, the premier waterfront destination in Saint John. These beautifully appointed residences combine contemporary design, exceptional craftsmanship, and maintenance free living with an impressive collection of amenities and services. Residents will enjoy a personalized health & wellness program and have the option for housekeeping and prepared meal services, designed to give you time back in your day. In addition to these lifestyle services, the building will have 24/7 on-site staffing, concierge and security services, a fully equipped fitness centre, communal lounge, and a private rooftop terrace featuring a sauna, putting green, and BBQ area. Thoughtfully designed open concept suites feature premium finishes, quartz countertops, high end appliances, spacious living areas, elegant bathrooms with in-floor heating, private balconies, and expansive windows showcasing stunning harbour and city views. Ceilings on Levels 2-5 are 8'8", while Level 6 boasts an 11'6" ceilings. Enjoy easy access to the waterfront and Harbour Passage with restaurants, cafes, shopping, entertainment, and vibrant Uptown Saint John just steps away. Suite F is available on all levels starting at $3194.27/month, including internet, heating & cooling, health & wellness package, tenant insurance credit, water & sewage, and staffing & management. Underground parking and EV chargers are available. Call your favorite REALTOR to book a private tour of our model suites.
Trusted listings from REALTOR Agents.
The MLS mark and associated logos identify professional services rendered by REALTOR members of CREA to effect the purchase, sale and lease of real estate as part of a cooperative selling system.
The information contained on this listing form is from sources believed to be reliable. However, it may be incorrect. This information should not be relied upon by a buyer without personal verification. The agents, managers and salespeople of The Real Estate Board of Fredericton Area assume no responsibility for its accuracy.
House for rent
Singlefamily
Available now
Air conditioner, central air
In unit laundry
Garage parking
What's special
Contemporary designExceptional craftsmanshipPrivate rooftop terracePutting greenBbq areaOpen concept suitesPremium finishes
- 11 days |
- -- |
- -- |
Zillow last checked:
Listing updated:
Travel times

Let’s turn your rent into credit progress
Build credit history with every on-time payment and get credit for the payment you’re already making.
Facts & features
Interior
Bedrooms & bathrooms
- Bedrooms: 1
- Bathrooms: 1
- Full bathrooms: 1
Rooms
- Room types: Exercise Room
Cooling
- Air Conditioner, Central Air
Appliances
- Included: Dryer, Washer
- Laundry: In Unit, Main Level
Features
- Air Exchanger, Elevator
- Flooring: Vinyl
Interior area
- Total interior livable area: 797 sqft
Property
Parking
- Parking features: Garage, Open, Paved
- Has garage: Yes
- Has uncovered spaces: Yes
Features
- Exterior features: Air Exchanger, Recreation Nearby, Shopping Nearby, Under 0.5 Acres, Visual Exposure
- Has view: Yes
- View description: City View
Lot
- Features: Landscaped, Level, Near Public Transit, Paved
Details
- Additional structures: Garage(s)
Construction
Type & style
- Home type: SingleFamily
- Property subtype: SingleFamily
Materials
- Roof: Concrete
Condition
- Year built: 2026
Community & HOA
Location
- Region: Saint John
Financial & listing details
- Lease term: Contact For Details

Neighborhood: E2L
Nearby schools
GreatSchools rating
No schools nearby
We couldn't find any schools near this home.