Skip main navigation
Sold for $1,300,000
  • $1,300,000

    35 Waterfield Road, Osterville, MA 02655

    3beds
    3,182sqft
    Single Family Residence
    Built in 1980
    0.41 Acres Lot
    $1,588,900 Zestimate®
    $409/sqft
    $4,827 Estimated rent

    Home value

    $1,588,900

    $1.45M - $1.78M

    $4,827/mo

    Zestimate® history
    Loading
    Loading...

    Owner options

    List your home for rent

    $4,827/mo

    Rent Zestimate®

    Find your next renter with Zillow Rental Manager. Plus, with online applications, you can quickly screen prospective tenants – for free.

    Learn more

    $4,827/mo

    Rent Zestimate®

    Refinance and save

    $6,157/mo

    Est. payment

    Refinancing to a lower rate could help reduce your monthly payments and save thousands over the life of the loan.

    See today's rates

    $6,157/mo

    Est. payment

    Explore your selling options

    Work with a Zillow partner agent

    Leverage their expertise and Zillow's premium Showcase listings to get your home seen by more buyers.

    Get started

    List with your own agent

    Get your home in front of millions of buyers by listing it on Zillow.

    Learn how to do it

    Sell it yourself

    Take full control of how buyers see your home on Zillow by listing For Sale by Owner (FSBO).

    List your home

    What's special

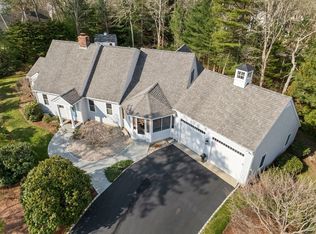
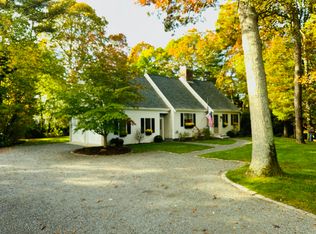
    Welcome home to this meticulously maintained & lovingly cared for 3 bedroom / 3 bath Cape style home. This eloquent home is in close proximity to the quaint village of Osterville w/ easy access to all the fun at beautiful Dowses Beach, Joshua's Pond, shopping, restaurants, galleries & so much more. This home has so much to offer, including hardwood floors, central air & vac, first floor master bedroom suite, whole house generator, and a bonus room in the lower level. Once you enter the serenity of the space, you with find two welcoming rooms that lead to the solid granite counter top / stainless steel kitchen with fine custom cabinetry. The dining room offers a classic feel with recessed lighting and dramatic tray ceiling accents. The oversized living room offers a gas fireplace and french doors to a spacious deck for relaxing & enjoying the private backyard. The 2nd floor offers 2 addl' bedrooms, one bedroom is a junior suite. This home offers many more amenities, come fall in love!

    Zillow last checked:

    Listing updated:

    Listed by:

    Nikki DeFrancesco 774-271-1844,

    SilverStone Capeside Realty Group

    Bought with:

    Member Non

    cci.unknownoffice

    Source: CCIMLS,MLS#: 22401565MLS Logo

    Facts & features

    Interior

    Bedrooms & bathrooms
    • Bedrooms: 3
    • Bathrooms: 3
    • Full bathrooms: 3
    Heating
    • Natural Gas
    Cooling
    • Central Air
    Appliances
    • Included: Dishwasher, Microwave, Electric Range, Refrigerator, Washer, Natural Gas, Water Heater
    • Laundry: Electric Dryer, Electric Dryer Hookup, Washer Hookup, Laundry Room, Countertops
    Features
    • Central Vacuum, Attic Storage, Linen Closet, Pantry, Recessed Lighting, Sound System, Eat-in Kitchen, Breakfast Nook
    • Flooring: Wood, Tile, Carpet
    • Basement: Finished,Full
    • Number of fireplaces: 2
    Interior area
    • Total structure area: 3,182
    • Total interior livable area: 3,182 sqft

    Property

    Parking
    • Total spaces: 6
    • Parking features: Direct Access, Garage Door Opener, Driveway, Paved, Gravel
    • Attached garage spaces: 2
    • Has uncovered spaces: Yes
    Features
    • Stories: 1
    • Patio & porch: Deck
    • Exterior features: Outdoor Shower, Underground Sprinkler System
    Lot
    • Size: 0.41 Acres
    • Features: Easements, Level
    Details
    • Parcel number: 118125001
    • Special conditions: None

    Construction

    Type & style
    • Home type: SingleFamily
    • Property subtype: Single Family Residence
    Materials
    • Clapboard, Shingle Siding
    • Roof: Asphalt
    Condition
    • Year built: 1980

    Utilities & green energy

    • Water: Public

    Community & HOA

    Community
    • Security: Security System
    HOA
    • Has HOA: No
    Location
    • Region: Osterville

    Financial & listing details

    • Price per square foot: $409/sqft
    • Tax assessed value: $990,600
    • Annual tax amount: $6,466
    • Date on market: 4/17/2024
    • Cumulative days on market: 9 days

    Price history

    DateEventPrice
    6/27/2024Sold$1,300,000-7.1%$409/sqft
    Source: CCIMLS #22401565 Report a problem
    4/26/2024Pending sale$1,400,000$440/sqft
    Source: CCIMLS #22401565 Report a problem
    4/17/2024Listed for sale$1,400,000$440/sqft
    Source: CCIMLS #22401565 Report a problem

    Public tax history

    YearProperty taxesTax assessment
    2025$8,629 +11.5%$1,066,600 +7.7%
    2024$7,737 +4.7%$990,600 +11.8%
    2023$7,393 +5.8%$886,400 +22.3%
    2022$6,988 +2.5%$724,900 +11.6%
    2021$6,815 -1.1%$649,700 +3.3%
    2020$6,893 +4.3%$628,900 +7.4%
    2019$6,607 +5.7%$585,700 +5.2%
    2018$6,250 +7.6%$557,000 +3.2%
    2017$5,809 -1.6%$539,900 -0.3%
    2016$5,901 +6%$541,400 +5.5%
    2015$5,568 +6.4%$513,200 +4.3%
    2014$5,231 +2%$492,100 -1.8%
    2013$5,129 +5.6%$500,900 +1.6%
    2012$4,856 +1.4%$493,000 -3.5%
    2011$4,790 +5.3%$510,700 +1.3%
    2010$4,551 +0.2%$504,000 -11.4%
    2009$4,541 -4.3%$569,100 -8.8%
    2008$4,747 +13.8%$623,800 -5.5%
    2007$4,172 +25.5%$660,200 +25.3%
    2006$3,325 +86.7%$527,000 +79.1%
    2005$1,781 -28%$294,300 +33.5%
    2004$2,473 $220,400
    2003$2,473 +24.7%$220,400 -0.1%
    2001$1,983 $220,600
    Find assessor info on the county website

    Neighborhood: Osterville

    Nearby schools

    GreatSchools rating
    Get a cash offer in 3 minutes
    Find out how much your home could sell for in as little as 3 minutes with a no-obligation cash offer.
    Estimated market value
    $1,588,900
    Get a cash offer in 3 minutes
    Find out how much your home could sell for in as little as 3 minutes with a no-obligation cash offer.
    Estimated market value
    $1,588,900