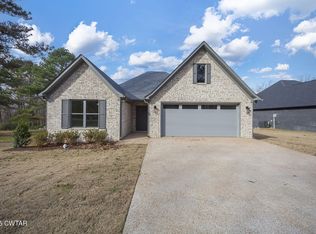
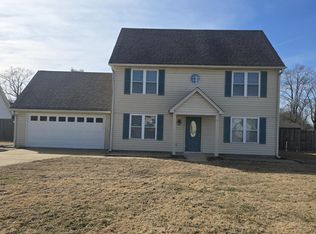
Practically brand new and packed with the details buyers are asking for! This 3 bedroom, 2 bath home offers just over 1,700 square feet, starting with striking dark brick curb appeal that carries a beautiful light-and-dark contrast throughout the interior. The living area is anchored by an added electric fireplace framed in floor-to-ceiling shiplap, a feature you usually only find in a custom build. Enjoy a kitchen pantry, laundry room with built-in cabinetry and a utility sink, and a separate primary bedroom with its own ensuite bath. Out back, a covered porch overlooks a huge fully fenced yard with room to play and entertain. Move-in ready, schedule your showing today!
Pending
$309,900
35 Watlington Rd, Jackson, TN 38301
3beds
1,742sqft
Single Family Residence
Built in 2025
-- sqft lot
$308,000 Zestimate®
$178/sqft
$-- HOA
What's special
Covered porchKitchen pantry
- 25 days
- 667
- 43
Likely to sell faster than
Zillow last checked:
Listing updated:
Listed by:
Lauren Hyde Wiggins,
Porchlight Realty West TN 731-300-3030
Source: CWTAR,MLS#: 2604005
Facts & features
Interior
Bedrooms & bathrooms
- Bedrooms: 3
- Bathrooms: 2
- Full bathrooms: 2
- Main level bathrooms: 2
- Main level bedrooms: 3
Primary bedroom
- Level: Main
- Area: 195
- Dimensions: 13.0 x 15.0
Bedroom
- Level: Main
- Area: 132
- Dimensions: 12.0 x 11.0
Bedroom
- Level: Main
- Area: 132
- Dimensions: 11.0 x 12.0
Kitchen
- Level: Main
- Area: 169
- Dimensions: 13.0 x 13.0
Laundry
- Level: Main
- Area: 40
- Dimensions: 8.0 x 5.0
Living room
- Level: Main
- Area: 408
- Dimensions: 24.0 x 17.0
Appliances
- Included: Dishwasher, Disposal, Electric Water Heater, Microwave, Self Cleaning Oven
- Laundry: Electric Dryer Hookup, Laundry Room, Main Level, Sink
Features
- Blown/Textured Ceilings, Ceiling Fan(s), Double Vanity, Eat-in Kitchen, Entrance Foyer, Open Floorplan, Pantry, Master Downstairs, Tub Shower Combo, Walk-In Closet(s)
- Flooring: Luxury Vinyl
- Has fireplace: Yes
Interior area
- Total interior livable area: 1,742 sqft
Property
Parking
- Total spaces: 4
- Parking features: Garage - Attached
- Attached garage spaces: 2
Features
- Levels: One
- Patio & porch: Deck
- Fencing: Full,Wood
Lot
- Dimensions: 70.57 x 249.21 x 69.57 x 234.43
Details
- Parcel number: 122B E 019.00
- Special conditions: Standard
Construction
Type & style
- Home type: SingleFamily
- Property subtype: Single Family Residence
Materials
- Blown-In Insulation, Brick
- Foundation: Slab
Condition
- false
- New construction: No
- Year built: 2025
Utilities & green energy
- Sewer: Public Sewer
- Water: Public
Community & HOA
Community
- Security: Fire Alarm
- Subdivision: None
Location
- Region: Jackson
Financial & listing details
- Price per square foot: $178/sqft
- Tax assessed value: $99,900
- Annual tax amount: $2,084
- Date on market: 8/22/2026
Estimated market value
$308,000
$293,000 - $323,000
$2,071/mo
Price history
| Date | Event | Price |
|---|---|---|
| 8/31/2026 | Pending sale | $309,900$178/sqft |
Source:  CWTAR #2604005 Report a problem CWTAR #2604005 Report a problem | ||
| 8/22/2026 | Listed for sale | $309,900+3.3%$178/sqft |
Source: CWTAR #2604005 Report a problem | ||
| 8/19/2026 | Listing removed | -- |
Source: Owner Report a problem | ||
| 8/10/2026 | Price change | $299,9000%$172/sqft |
Source: Owner Report a problem | ||
| 8/2/2026 | Listed for sale | $299,999+1.4%$172/sqft |
Source: Owner Report a problem | ||
| 3/10/2026 | Sold | $296,000+2.1%$170/sqft |
Source: CWTAR #2505670 Report a problem | ||
| 2/10/2026 | Pending sale | $290,000$166/sqft |
Source: CWTAR #2505670 Report a problem | ||
| 12/4/2025 | Listed for sale | $290,000+353.1%$166/sqft |
Source: CWTAR #2505670 Report a problem | ||
| 5/17/2024 | Sold | $64,000$37/sqft |
Source: Public Record Report a problem | ||
Public tax history
| Year | Property taxes | Tax assessment |
|---|---|---|
| 2025 | $870 +233% | $24,975 +233% |
| 2024 | $261 | $7,500 |
| 2023 | $261 | $7,500 |
| 2022 | $261 +21.2% | $7,500 +50% |
| 2021 | $216 | $5,000 |
| 2020 | $216 +83.5% | $5,000 |
| 2019 | $118 -45.5% | $5,000 |
| 2018 | $216 -2.4% | $5,000 |
| 2017 | $221 | $5,000 |
| 2016 | $221 +7.5% | $5,000 |
| 2015 | $206 | $5,000 |
| 2014 | $206 | $5,000 |
| 2013 | -- | $5,000 |
| 2012 | $206 | $5,000 |
| 2011 | $206 | $5,000 |
| 2010 | -- | $5,000 |
| 2009 | -- | $5,000 |
| 2008 | $221 | $5,000 |
| 2007 | $221 | $5,000 |
Find assessor info on the county website
Monthly payment
Est. payment
Payment breakdown
Explore the cost of this home by adjusting the details. Changes won't be saved.Climate risks
Neighborhood: 38301
Nearby schools
Schools provided by the listing agent
- District: Jackson Madison Consolidated District
Source: CWTAR. This data may not be complete. We recommend contacting the local school district to confirm school assignments for this home.
Similar homes
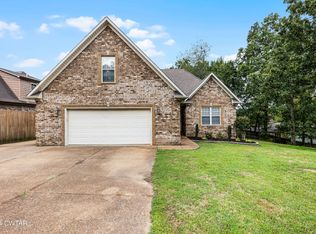
- $300,0003 bd2 ba2.3k sqft953 Riverside Dr, Jackson, TN 38301For Sale By Owner
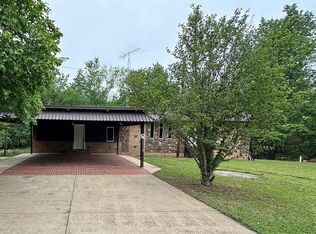
- $234,5003 bd2 ba1.3k sqft124 Penny Ln, Jackson, TN 38301For Sale
 MLS ID #2971807, Mary Sadler. RealTracs MLS as distributed by MLS GRID
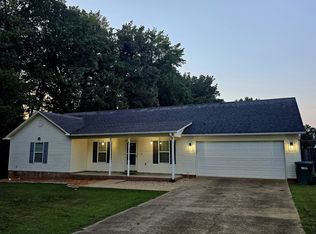
 - $293,0003 bd2 ba1.6k sqft25 Arbuckle Ln, Jackson, TN 38305For Sale By Owner

- $274,9003 bd3 ba1.6k sqft157 Dustin Dr, Jackson, TN 38301For Sale
 MLS ID #2600575, Jodie Parrish, RE/MAX Realty Source. CWTAR
 - $290,0003 bd2 ba1.6k sqft2127 N Royal St, Jackson, TN 38305New ConstructionMLS ID #3319330, Sandra Johnson. RealTracs MLS as distributed by MLS GRID
