Skip main navigation
Sold for $485,000
  • $485,000

    35 Wauwinet Ct, Rehoboth Beach, DE 19971

    3beds
    1,600sqft
    Single Family Residence
    Built in 2002
    5,227 Square Feet Lot
    $515,500 Zestimate®
    $303/sqft
    $2,751 Estimated rent

    Home value

    $515,500

    $490,000 - $541,000

    $2,751/mo

    Zestimate® history
    Loading
    Loading...

    Owner options

    List your home for rent

    $2,751/mo

    Rent Zestimate®

    Find your next renter with Zillow Rental Manager. Plus, with online applications, you can quickly screen prospective tenants – for free.

    Learn more

    $2,751/mo

    Rent Zestimate®

    Refinance and save

    $3,028/mo

    Est. payment

    Refinancing to a lower rate could help reduce your monthly payments and save thousands over the life of the loan.

    See today's rates

    $3,028/mo

    Est. payment

    Explore your selling options

    Work with a Zillow partner agent

    Leverage their expertise and Zillow's premium Showcase listings to get your home seen by more buyers.

    Get started

    List with your own agent

    Get your home in front of millions of buyers by listing it on Zillow.

    Learn how to do it

    Sell it yourself

    Take full control of how buyers see your home on Zillow by listing For Sale by Owner (FSBO).

    List your home

    What's special

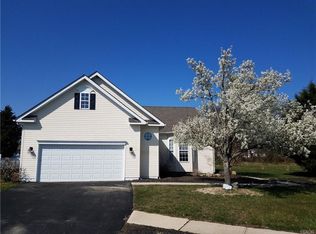
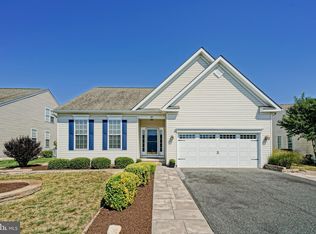
    Welcome to this charming home nestled in the heart of The Meadows community in Rehoboth Beach, where serene living meets modern convenience. This standout property is the perfect oasis for outdoor entertaining and enjoying a coastal lifestyle! As you step inside, you'll be greeted by a spacious living room featuring an inviting fireplace, perfect for cozy evenings. The living area seamlessly flows into an open kitchen, showcasing tile flooring, abundant cabinets and counter space, and a generous area for dining. Adjacent to the kitchen, a bright and airy sunroom awaits, bathed in natural light, offering a comfortable space for relaxation or casual gatherings. Sliding French doors lead from the sitting area to a delightful screened lanai, adorned with a pergola-style roof, creating an ideal setting for outdoor entertaining or simply enjoying the tranquil surroundings. With direct access to the kitchen, hosting dinner parties or grilling al fresco becomes a breeze. The home also features a spacious two-car garage and an outdoor shower. The owner's suite serves as a peaceful retreat, featuring an ensuite bath with double sinks, a stand-up shower, and a luxurious jacuzzi tub, all complemented by tasteful tile flooring. The suite is tucked away, giving you privacy from your guests. Two additional well-appointed bedrooms also enjoy ample natural light, offering comfortable accommodations for family or guests. The home's additional bathroom features a stand-up tub shower, a single sink with a large mirror, and overhead lighting, combining style and functionality. The highlight of this exceptional home is the private lot and undoubtedly the screened-in lanai, which provides a perfect retreat for enjoying the outdoors while remaining sheltered from the sun. Whether you're hosting gatherings or simply relaxing with loved ones, this versatile space offers endless possibilities. Last but not least, the home boasts a massive unfinished basement, offering tremendous potential for creating a personalized home entertainment space, office, or additional living area to suit your needs. Boasting a variety of amenities, the community offers residents a refreshing pool, a vibrant clubhouse complete with the option to join a painting group or book club, convenient boat and RV storage, scenic tree-lined sidewalks, and four tranquil catch and release fishing ponds adorned with lighted fountains. The Meadows has earned awards for its open spaces and boasts silver-level tree community status! With just four lights separating you from downtown, you're mere moments away from the sandy beaches, surf, and bustling boardwalk of Rehoboth Beach. Within a 2-mile radius, you'll find all the shopping and restaurants you could ever need without having to venture onto the highway. Whether you're seeking a year-round residence or a weekend retreat, this home is the perfect place to call your own. Don't miss out on the opportunity to experience the unparalleled lifestyle offered by The Meadows!

    Zillow last checked:

    Listing updated:

    Listed by:

    Brian Barrows 302-227-6767,

    Monument Sotheby's International Realty,

    Co-Listing Agent: Jennifer Barrows 302-227-6767,

    Monument Sotheby's International Realty

    Bought with:

    Brian Barrows, RA-0020621

    Monument Sotheby's International Realty

    Peter Zabowski, RS0024928

    Monument Sotheby's International Realty

    Source: Bright MLS,MLS#: DESU2060300MLS Logo

    Facts & features

    Interior

    Bedrooms & bathrooms
    • Bedrooms: 3
    • Bathrooms: 2
    • Full bathrooms: 2
    • Main level bathrooms: 2
    • Main level bedrooms: 3
    Rooms
    • Room types: Dining Room, Primary Bedroom, Kitchen, Family Room, Sun/Florida Room, Great Room, Laundry, Bathroom 2, Primary Bathroom, Additional Bedroom
    Heating
    • Forced Air, Propane
    Cooling
    • Central Air, Electric
    Appliances
    • Included: Dishwasher, Disposal, Dryer, Ice Maker, Refrigerator, Microwave, Oven/Range - Electric, Range Hood, Washer, Water Heater
    • Laundry: Laundry Room
    Features
    • Attic, Dining Area, Entry Level Bedroom, Primary Bath(s), Soaking Tub, Vaulted Ceiling(s)
    • Flooring: Hardwood, Tile/Brick, Carpet, Wood
    • Doors: Insulated
    • Windows: Screens, Insulated Windows, Window Treatments
    • Basement: Full,Unfinished,Sump Pump
    • Number of fireplaces: 1
    • Fireplace features: Gas/Propane
    Interior area
    • Total structure area: 1,600
    • Total interior livable area: 1,600 sqft
    • Finished area above ground: 1,600

    Property

    Parking
    • Total spaces: 4
    • Parking features: Garage Door Opener, Driveway, Off Street, Attached
    • Attached garage spaces: 2
    • Uncovered spaces: 2
    Accessibility
    • Accessibility features: None
    Features
    • Levels: One
    • Stories: 1
    • Patio & porch: Deck, Porch
    • Exterior features: Lawn Sprinkler, Outdoor Shower
    • Pool features: Community
    Lot
    • Size: 5,227 Square Feet
    • Features: Cul-De-Sac, Landscaped
    Details
    • Additional structures: Above Grade
    • Parcel number: 33418.00462.00
    • Zoning: RS
    • Zoning description: RESIDENTIAL PLANNED COMM.
    • Special conditions: Standard

    Construction

    Type & style
    • Home type: SingleFamily
    • Architectural style: Contemporary,Ranch/Rambler
    • Property subtype: Single Family Residence
    Materials
    • Stick Built, Vinyl Siding
    • Foundation: Concrete Perimeter
    • Roof: Architectural Shingle
    Condition
    • New construction: No
    • Year built: 2002

    Utilities & green energy

    • Sewer: Public Sewer
    • Water: Public

    Community & HOA

    Community
    • Features: Pool
    • Subdivision: Villages Of Old Landing Ii
    HOA
    • Has HOA: Yes
    • Amenities included: Community Center, Pool
    • Services included: Common Area Maintenance, Pool(s), Reserve Funds, Road Maintenance, Snow Removal
    • HOA fee: $250 quarterly
    Location
    • Region: Rehoboth Beach

    Financial & listing details

    • Price per square foot: $303/sqft
    • Tax assessed value: $493,600
    • Annual tax amount: $1,042
    • Date on market: 4/17/2024
    • Listing agreement: Exclusive Right To Sell
    • Listing terms: Cash,Conventional
    • Inclusions: Partially Furnished
    • Ownership: Fee Simple

    Price history

    DateEventPrice
    5/24/2024Sold$485,000-2.8%$303/sqft
    Source: Bright MLS #DESU2060300 Report a problem
    5/14/2024Pending sale$499,000$312/sqft
    Source: Bright MLS #DESU2060300 Report a problem
    5/2/2024Contingent$499,000$312/sqft
    Source: Bright MLS #DESU2060300 Report a problem
    4/17/2024Listed for sale$499,000+55.9%$312/sqft
    Source: Bright MLS #DESU2060300 Report a problem
    7/5/2017Sold$320,000-4.4%$200/sqft
    Source: Public Record Report a problem
    4/25/2017Price change$334,900-4.3%$209/sqft
    Source: Ocean Atlantic Sotheby's International Realty #717168 Report a problem
    2/8/2017Listed for sale$350,000$219/sqft
    Source: OCEAN ATLANTIC SOTHEBY'S INTL REALTY #717168 Report a problem

    Public tax history

    YearProperty taxesTax assessment
    2025$1,042 -25.7%$246,800 +767.5%
    2024$1,402 +0.1%$28,450
    2023$1,401 +3.6%$28,450
    2022$1,352 +0.9%$28,450
    2021$1,340 +0.3%$28,450
    2020$1,336 $28,450
    2019$1,336 -0.1%$28,450
    2018$1,338 +7.1%$28,450
    2017$1,249 +9.9%$28,450
    2016$1,136 +4.7%$28,450
    2015$1,086 +0.7%$28,450
    2014$1,078 +2.9%$28,450
    2013$1,048 +0.4%$28,450
    2012$1,044 +11.2%$28,450
    2011$939 $28,450
    2010$939 -2.9%$28,450
    2009$967 $28,450
    2008-- --
    2007-- --
    2006-- --
    2005-- --
    2004-- --
    2003-- --
    2002-- --
    Find assessor info on the county website

    Neighborhood: 19971

    Nearby schools

    GreatSchools rating
    Schools provided by the listing agent
    • District: Cape Henlopen

    Source: Bright MLS. This data may not be complete. We recommend contacting the local school district to confirm school assignments for this home.

    Get pre-qualified for a loan
    At Zillow Home Loans, we can pre-qualify you in as little as 5 minutes with no impact to your credit score.

    An equal housing lender. NMLS #10287.

    Sell for more on Zillow
    Get a Zillow Showcase℠ listing at no additional cost and you could sell for .
    $515,500
    2% more
    +$10,310
    With Zillow Showcase(estimated)
    $525,810