This beautifully renovated upper-level duplex blends style, space, and location—just moments from Emerson Gardens. Enjoy a private backyard with patio, storage shed, two parking spots, and access to a shared garden. Enter through a private entrance into a soaring 19-ft foyer and sun-filled open living/dining area. The chef’s kitchen features granite counters, stainless appliances, gas range, pantry, and breakfast bar, all flowing into a dining space with fireplace and cozy nook. A spacious family room with fireplace, a first-floor primary suite, laundry, and yard access complete the main level. Upstairs offers a luxurious primary suite with walk-in closet and spa bath, two skylit bedrooms, a stylish family bath, and a private balcony. Additional highlights include central air, full insulation, and a versatile bonus room with storage in the basement. Close to Brookline Village, shops, parks, Brookline High, the T, and Longwood Medical Area—urban living at its best.
Sold for $2,187,500
$2,187,500
35 Waverly St Unit 35, Brookline, MA 02445
4beds
2,782sqft
Condominium
Built in 1900
-- sqft lot
$-- Zestimate®
$786/sqft
$-- Estimated rent
Home value
Not available
Estimated sales range
Not available
Not available
Zestimate® history
Owner options
List your home for rent
Find your next renter with Zillow Rental Manager. Plus, with online applications, you can quickly screen prospective tenants – for free.
Refinance and save
$15,011/mo
Est. payment
Refinancing to a lower rate could help reduce your monthly payments and save thousands over the life of the loan.
$15,011/mo
Est. payment
Explore your selling options
Work with a Zillow partner agent
Leverage their expertise and Zillow's premium Showcase listings to get your home seen by more buyers.
Get startedList with your own agent
Get your home in front of millions of buyers by listing it on Zillow.
Learn how to do itSell it yourself
Take full control of how buyers see your home on Zillow by listing For Sale by Owner (FSBO).
List your homeWhat's special
Stylish family bathBreakfast barFirst-floor primary suiteSkylit bedroomsPrivate backyard with patioPrivate balconySpa bath
Zillow last checked:
Listing updated:
Listed by:
Yifei Wang 617-650-8268,
Dreamega International Realty LLC 617-655-9357,
Dream Team 617-655-8407
Bought with:
Michael Olin
Conway - West Roxbury
Source: MLS PIN,MLS#: 73362190
Facts & features
Interior
Bedrooms & bathrooms
- Bedrooms: 4
- Bathrooms: 3
- Full bathrooms: 3
Primary bedroom
- Features: Walk-In Closet(s), Closet/Cabinets - Custom Built, Flooring - Hardwood, Window(s) - Bay/Bow/Box, Recessed Lighting
- Level: Third
- Area: 144
- Dimensions: 12 x 12
Bedroom 2
- Features: Closet, Closet/Cabinets - Custom Built, Flooring - Hardwood, Recessed Lighting
- Level: Second
- Area: 240
- Dimensions: 20 x 12
Bedroom 3
- Features: Skylight, Cathedral Ceiling(s), Walk-In Closet(s), Flooring - Hardwood, Balcony - Exterior, Exterior Access, Remodeled, Slider
- Level: Third
- Area: 180
- Dimensions: 15 x 12
Bedroom 4
- Features: Closet, Closet/Cabinets - Custom Built, Flooring - Hardwood, Window(s) - Bay/Bow/Box, Recessed Lighting, Remodeled
- Level: Third
- Area: 216
- Dimensions: 18 x 12
Primary bathroom
- Features: Yes
Bathroom 1
- Features: Bathroom - Full, Bathroom - Tiled With Tub & Shower, Closet/Cabinets - Custom Built, Flooring - Stone/Ceramic Tile, Countertops - Stone/Granite/Solid, Recessed Lighting
- Level: Second
- Area: 56
- Dimensions: 8 x 7
Bathroom 2
- Features: Bathroom - Full, Bathroom - Tiled With Tub & Shower, Skylight, Closet/Cabinets - Custom Built, Flooring - Stone/Ceramic Tile, Countertops - Stone/Granite/Solid, Remodeled
- Level: Third
- Area: 48
- Dimensions: 8 x 6
Bathroom 3
- Features: Bathroom - Tiled With Shower Stall, Closet/Cabinets - Custom Built, Flooring - Stone/Ceramic Tile, Countertops - Upgraded, Cabinets - Upgraded, Recessed Lighting, Remodeled
- Level: Third
- Area: 72
- Dimensions: 8 x 9
Dining room
- Features: Closet, Closet/Cabinets - Custom Built, Flooring - Hardwood, Open Floorplan, Recessed Lighting
- Level: Second
- Area: 336
- Dimensions: 24 x 14
Family room
- Features: Closet, Flooring - Hardwood, French Doors, Recessed Lighting
- Level: Second
- Area: 255
- Dimensions: 17 x 15
Kitchen
- Features: Ceiling Fan(s), Flooring - Stone/Ceramic Tile, Pantry, Countertops - Stone/Granite/Solid, Breakfast Bar / Nook, Cabinets - Upgraded, Recessed Lighting, Stainless Steel Appliances, Gas Stove
- Level: Second
- Area: 176
- Dimensions: 16 x 11
Heating
- Baseboard, Natural Gas
Cooling
- Central Air
Appliances
- Included: Range, Dishwasher, Disposal, Microwave, Refrigerator, Freezer, Washer, Dryer, Range Hood, Plumbed For Ice Maker
- Laundry: Closet/Cabinets - Custom Built, Flooring - Hardwood, Balcony - Exterior, Gas Dryer Hookup, Exterior Access, Remodeled, Washer Hookup, Second Floor, In Unit
Features
- Closet, Bonus Room
- Flooring: Tile, Hardwood, Wood
- Has basement: Yes
- Number of fireplaces: 2
- Fireplace features: Dining Room, Family Room
- Common walls with other units/homes: No One Above
Interior area
- Total structure area: 2,782
- Total interior livable area: 2,782 sqft
- Finished area above ground: 2,782
Property
Parking
- Total spaces: 2
- Parking features: Off Street, Tandem, Deeded, Paved
- Uncovered spaces: 2
Features
- Entry location: Unit Placement(Upper)
- Patio & porch: Patio
- Exterior features: Patio, Balcony, Storage, Decorative Lighting, Garden, Rain Gutters, Sprinkler System
Details
- Parcel number: B:177 L:0017 S:0002,35901
- Zoning: RES
Construction
Type & style
- Home type: Condo
- Property subtype: Condominium
Materials
- Frame, Brick
- Roof: Shingle
Condition
- Year built: 1900
- Major remodel year: 1988
Utilities & green energy
- Sewer: Public Sewer
- Water: Public
- Utilities for property: for Gas Range, for Electric Oven, for Gas Dryer, Washer Hookup, Icemaker Connection
Community & HOA
Community
- Features: Public Transportation, Shopping, Pool, Tennis Court(s), Park, Medical Facility, Highway Access, House of Worship, Private School, Public School, T-Station, University
HOA
- Amenities included: Storage
- Services included: Water, Sewer, Insurance, Maintenance Structure, Maintenance Grounds, Snow Removal, Trash
- HOA fee: $642 monthly
Location
- Region: Brookline
Financial & listing details
- Price per square foot: $786/sqft
- Tax assessed value: $1,665,200
- Annual tax amount: $13,015
- Date on market: 8/20/2026
Price history
| Date | Event | Price |
|---|---|---|
| 6/26/2025 | Sold | $2,187,500-6.9%$786/sqft |
Source: MLS PIN #73362190 Report a problem | ||
| 5/23/2025 | Contingent | $2,349,680$845/sqft |
Source: MLS PIN #73362190 Report a problem | ||
| 4/21/2025 | Listed for sale | $2,349,680+39.2%$845/sqft |
Source: MLS PIN #73362190 Report a problem | ||
| 11/13/2017 | Sold | $1,688,000$607/sqft |
Source: Agent Provided Report a problem | ||
Public tax history
Tax history is unavailable.
Neighborhood: Emerson Garden
Nearby homes
- $1,286,4001 bd1 ba1.7k sqft33 Waverly St, Brookline, MA 02445Off Market
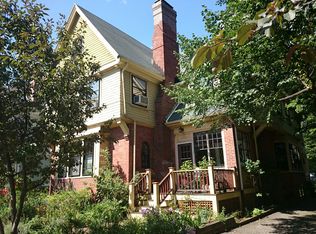
- $2,290,4004 bd3 ba2.7k sqft35 Waverly St, Brookline, MA 02445Off Market
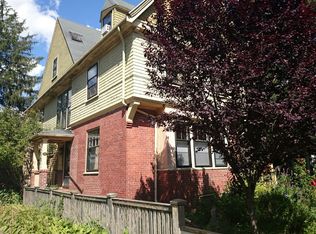
- $--3 bd1 ba650 sqft35 Waverly St #14, Brookline, MA 02445Off Market
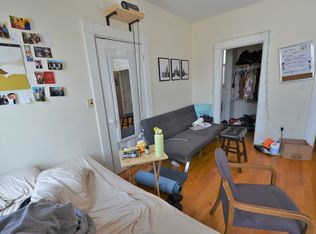
- $3,083,7005 bd3 ba2.9k sqft39 Waverly St, Brookline, MA 02445Off Market

- $1,405,0002 bd2 ba1.3k sqft37 Waverly St, Brookline, MA 02445Sold
- $2,589,9003 bd2 ba2.4k sqft27 Waverly St, Brookline, MA 02445Off Market
- $1,405,0002 bd2 ba1.3k sqft37 Waverly St UNIT 37, Brookline, MA 02445Sold
- $3,600,0005 bd5 ba3.6k sqft41 Waverly St, Brookline, MA 02445Sold
Nearby schools
GreatSchools rating
- 10/10Pierce SchoolGrades: K-8Distance: 0.2 mi
- 8/10Brookline High SchoolGrades: 9-12Distance: 0.3 mi
Schools provided by the listing agent
- Elementary: Pierce
- Middle: Pierce
- High: Bhs
Source: MLS PIN. This data may not be complete. We recommend contacting the local school district to confirm school assignments for this home.
- Massachusetts
- Norfolk County
- Brookline
- 02445
- Emerson Garden
- 35 Waverly St Unit 35
