Skip main navigation
Sold for $750,000
  • $750,000

    35 Wayacross Road, Mahopac, NY 10541

    4beds
    2,412sqft
    Single Family Residence, Residential
    Built in 1999
    0.41 Acres Lot
    $750,800 Zestimate®
    $311/sqft
    $5,763 Estimated rent

    Home value

    $750,800

    $683,000 - $826,000

    $5,763/mo

    Zestimate® history
    Loading
    Loading...

    Owner options

    List your home for rent

    $5,763/mo

    Rent Zestimate®

    Find your next renter with Zillow Rental Manager. Plus, with online applications, you can quickly screen prospective tenants – for free.

    Learn more

    $5,763/mo

    Rent Zestimate®

    Refinance and save

    $5,594/mo

    Est. payment

    Refinancing to a lower rate could help reduce your monthly payments and save thousands over the life of the loan.

    See today's rates

    $5,594/mo

    Est. payment

    Explore your selling options

    Work with a Zillow partner agent

    Leverage their expertise and Zillow's premium Showcase listings to get your home seen by more buyers.

    Get started

    List with your own agent

    Get your home in front of millions of buyers by listing it on Zillow.

    Learn how to do it

    Sell it yourself

    Take full control of how buyers see your home on Zillow by listing For Sale by Owner (FSBO).

    List your home

    What's special

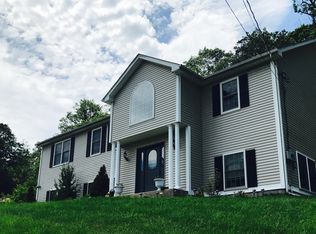
    Welcome to 35 Wayacross Road, a spacious, well-maintained, move-in-ready Colonial home. Set on .41 acres of landscaped property with town water and sewer, this 4-bedroom, 2.5-bath home offers the perfect combination of classic charm and thoughtful updates. The high-ceiling foyer welcomes you into a spacious living room with a fireplace, a cozy family room that leads to a sliding door to the deck, an open kitchen with appliances, and a formal dining room with a wet bar—ideal for family gatherings and entertaining. Freshly stained hardwood floors are complemented by elegant recessed lighting that enhances each room's warmth and style. Laundry and a door to the 2-car garage and storage complete the first floor. The second floor features a primary suite with cathedral ceilings, a walk-in closet, and an en-suite Jacuzzi bath, a standing shower, and a skylight, offering a bright and modern feel. Three additional bedrooms, a contemporary hall bath, and an attic complete the upstairs layout. The spacious basement offers excellent potential to expand your living area. Sliding doors lead to the backyard. Step outside to enjoy the beautifully landscaped backyard, perfect for summer fun, outdoor entertaining, and relaxing weekends. The home also features geothermal heating and air conditioning, a 2-car garage, and an electric charger. Located in a desirable neighborhood close to schools, shopping, parks, and major highways, this home offers the perfect blend of comfort, convenience, and everyday living—truly a place to call home.

    Zillow last checked:

    Listing updated:

    Listed by:

    Hiralben Trivedi 646-402-1207,

    Compass Greater NY, LLC 914-238-0676

    Bought with:

    Fareeda Azmat, 10401288672

    AI Realty Brokerage LLC

    Source: OneKey® MLS as distributed by MLS GRID,MLS#: 1004526MLS Logo

    Facts & features

    Interior

    Bedrooms & bathrooms
    • Bedrooms: 4
    • Bathrooms: 3
    • Full bathrooms: 2
    • 1/2 bathrooms: 1
    Other
    • Description: Foyer,Living room, Family room with sliding door to the Deck, Open Kitchen with Pantry, Laundry, Door to the Garage, Dining room, wet bar
    • Level: First
    Other
    • Description: Primary bedroom with Jacuzzi tub and standing shower and a Moon Roof, Walk-in closet, 3 Additional bedrooms and 1 full bath,Attic
    • Level: Second
    Basement
    • Description: Basement with sliding door to the backyard
    • Level: Lower
    Heating
    • Geothermal
    Cooling
    • Central Air
    Appliances
    • Included: Dishwasher, Dryer, Microwave, Washer
    • Laundry: In Hall
    Features
    • Cathedral Ceiling(s), Double Vanity, Dry Bar, Eat-in Kitchen, Formal Dining, High Ceilings, High Speed Internet, Open Floorplan, Open Kitchen, Pantry, Storage, Walk-In Closet(s), Wet Bar
    • Flooring: Hardwood
    • Windows: Bay Window(s), Skylight(s)
    • Basement: Walk-Out Access
    • Attic: Partial,Pull Stairs
    • Has fireplace: Yes
    Interior area
    • Total structure area: 2,412
    • Total interior livable area: 2,412 sqft

    Property

    Parking
    • Total spaces: 5
    • Parking features: Driveway, Garage
    • Garage spaces: 2
    • Has uncovered spaces: Yes
    Features
    • Levels: Two
    • Patio & porch: Deck
    Lot
    • Size: 0.41 Acres
    Details
    • Parcel number: 37200007402000010170000000
    • Special conditions: None

    Construction

    Type & style
    • Home type: SingleFamily
    • Architectural style: Colonial
    • Property subtype: Single Family Residence, Residential
    Materials
    • Aluminum Siding
    Condition
    • Actual
    • Year built: 1999
    • Major remodel year: 1999
    Details
    • Builder model: Colonial

    Utilities & green energy

    • Sewer: Public Sewer
    • Water: Public
    • Utilities for property: Cable Available, Cable Connected, Electricity Available, Electricity Connected, Phone Available, Phone Connected, Trash Collection Public, Water Available, Water Connected

    Community & HOA

    HOA
    • Has HOA: No
    Location
    • Region: Mahopac

    Financial & listing details

    • Price per square foot: $311/sqft
    • Tax assessed value: $618,200
    • Annual tax amount: $17,286
    • Date on market: 7/9/2026
    • Cumulative days on market: 16 days
    • Listing agreement: Exclusive Right To Sell
    • Electric utility on property: Yes

    Price history

    DateEventPrice
    9/10/2026Sold$750,000+4.9%$311/sqft
    Source: OneKey® MLS as distributed by MLS GRID #1004526 Report a problem
    7/28/2026Pending sale$715,000$296/sqft
    Source: OneKey® MLS as distributed by MLS GRID #1004526 Report a problem
    7/25/2026Listing removed$715,000$296/sqft
    Source: OneKey® MLS as distributed by MLS GRID #1004526 Report a problem
    7/9/2026Listed for sale$715,000+123.5%$296/sqft
    Source: OneKey® MLS as distributed by MLS GRID #1004526 Report a problem
    3/18/1999Sold$319,900$133/sqft
    Source: Public Record Report a problem

    Public tax history

    YearProperty taxesTax assessment
    2025-- $618,200 +7%
    2024-- $577,800 +5%
    2023-- $550,300 +11%
    2022-- $495,800 +10.2%
    2021-- $450,100 +3%
    2020-- $437,000 +6%
    2019-- $412,300 +2%
    2018-- $404,200 +4%
    2017$15,222 $388,700 +43.4%
    2016-- $271,000
    2015-- $271,000
    2014-- $271,000
    2013-- $271,000
    2012-- $271,000
    2011-- $271,000 -1.5%
    2010-- $275,000
    2009-- $275,000
    2008-- $275,000
    2007-- $275,000
    2006-- $275,000
    2005-- $275,000
    2004-- $275,000
    2003-- $275,000
    2002-- $275,000
    2001-- $275,000
    2000-- $275,000
    Find assessor info on the county website

    Neighborhood: 10541

    Nearby schools

    GreatSchools rating
    Schools provided by the listing agent
    • Elementary: Austin Road Elementary School
    • Middle: Mahopac Middle School
    • High: Mahopac High School

    Source: OneKey® MLS as distributed by MLS GRID. This data may not be complete. We recommend contacting the local school district to confirm school assignments for this home.

    Get a cash offer in 3 minutes
    Find out how much your home could sell for in as little as 3 minutes with a no-obligation cash offer.
    Estimated market value
    $750,800
    Get a cash offer in 3 minutes
    Find out how much your home could sell for in as little as 3 minutes with a no-obligation cash offer.
    Estimated market value
    $750,800